
New Construction - Primary on Main




Address
809 S Fifth Street, Carolina Beach, NC
Price
$ 1,145,000
Property Attributes
- MLS#100596413
- TypeSingle Family
- Listing Status Active
- CountyNEW HANOVER
- CityCarolina Beach
- AreaNot In Subdivision
- NeighborhoodCarolina Beach
- Zip28428
- StyleSingle Family Residence
- Year Built2027
- Taxes$ 2889
- Price$ 1,145,000
- Bedrooms4
- Full Bathrooms4
- Half Bathrooms0
- Sqr Footage2315
- Lot Size0.06 Acres
Data Source:
Cape Fear REALTORS® - NCRMLS
Property Description
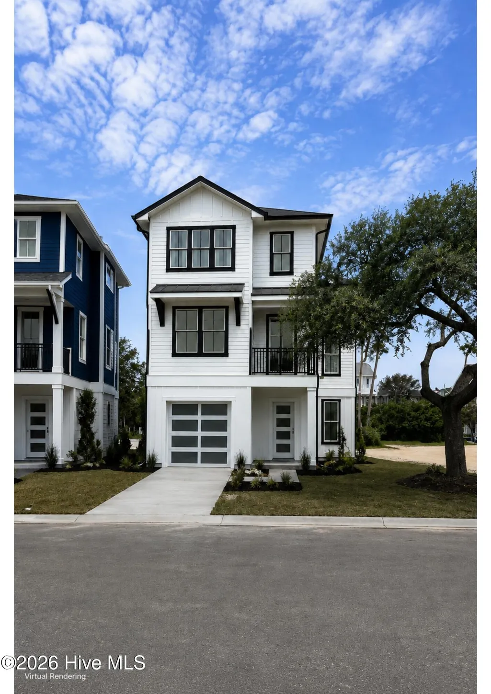
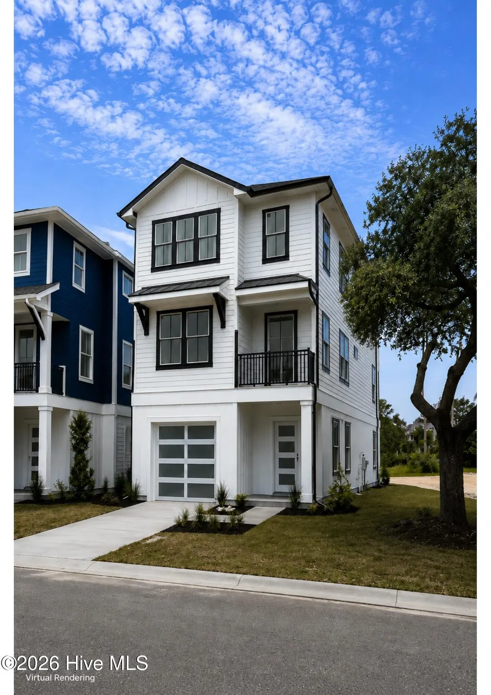
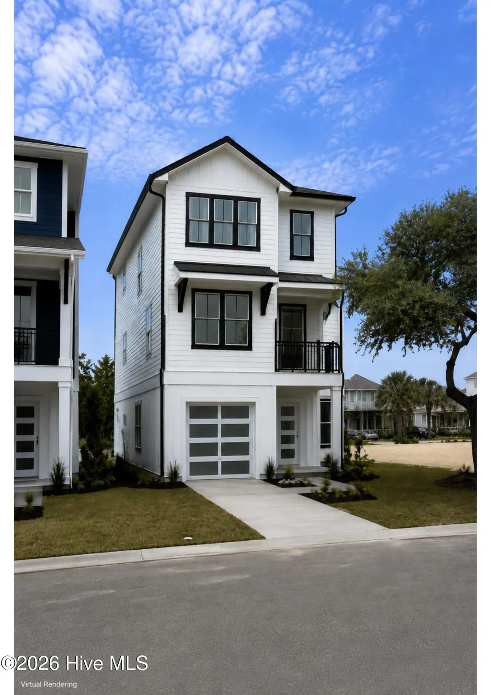
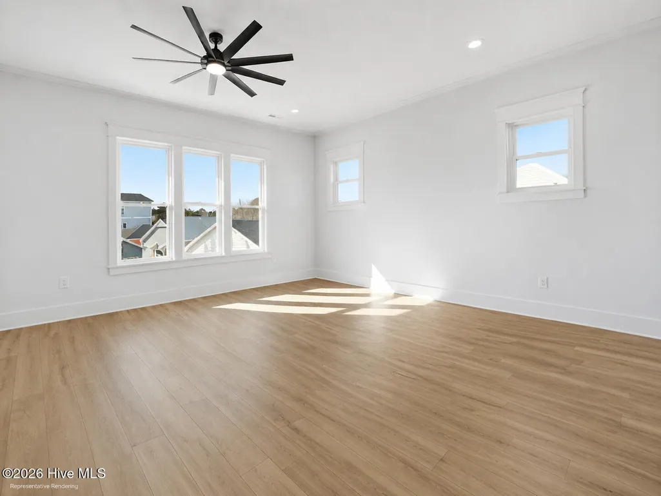
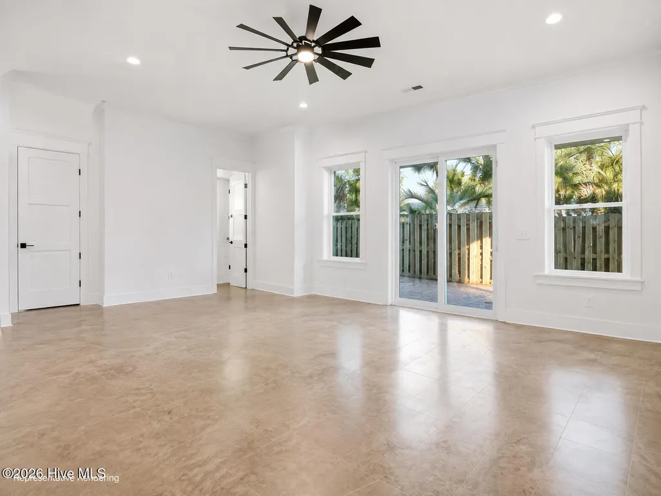
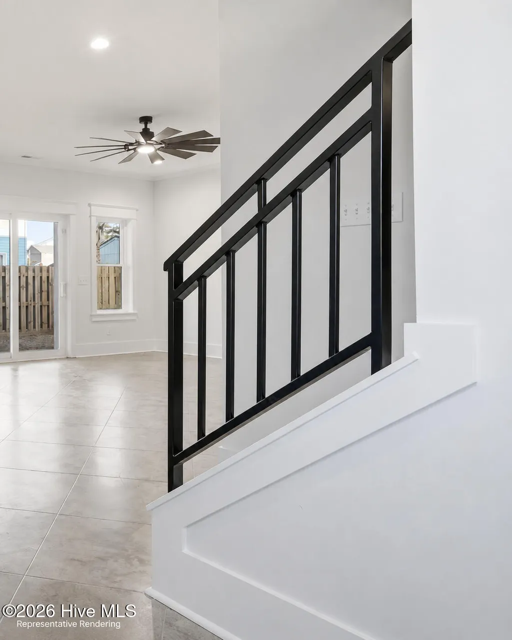
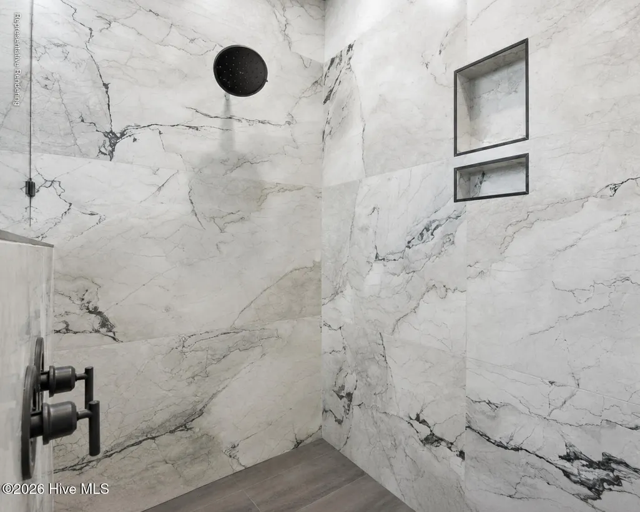
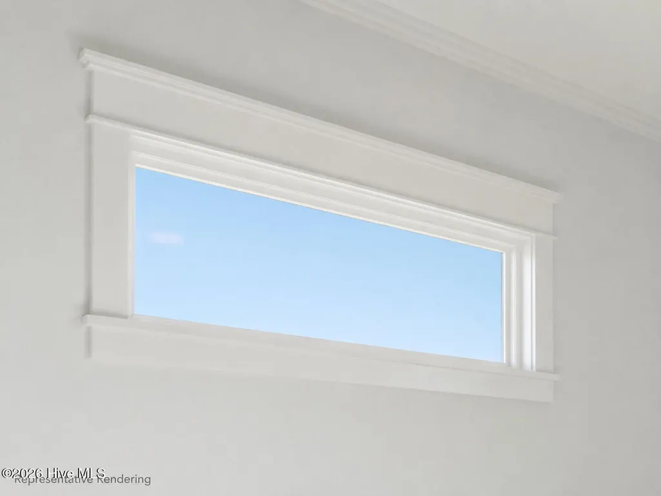
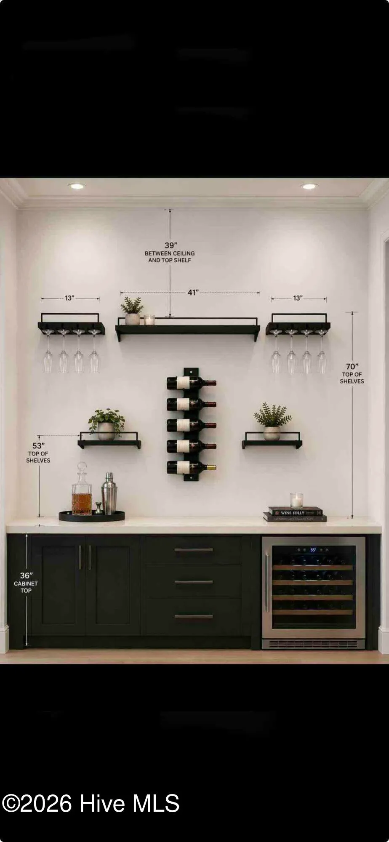
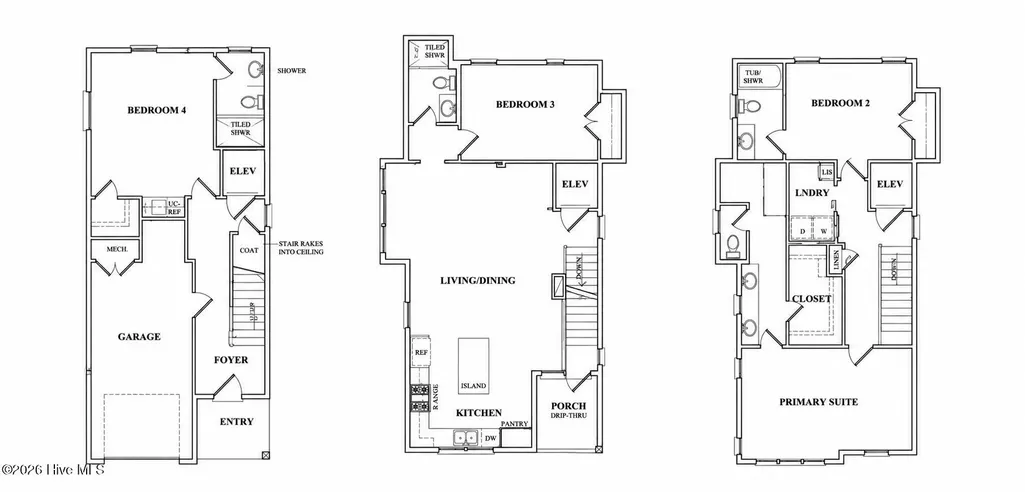
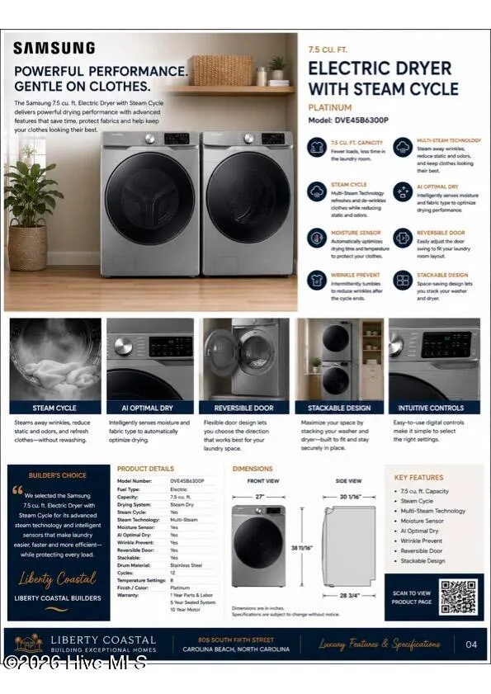
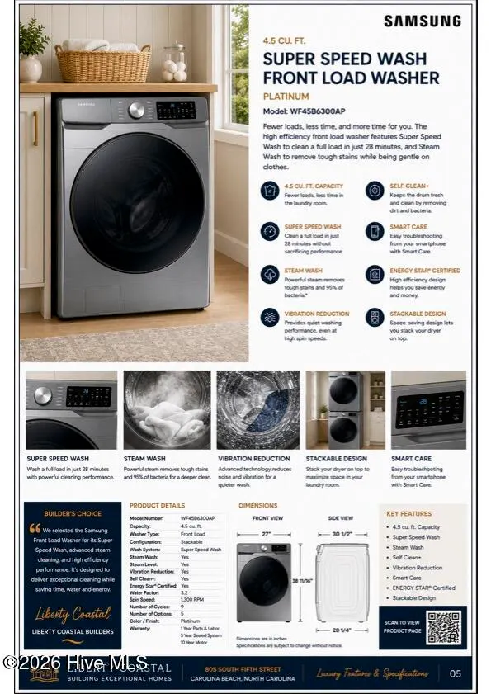
Experience exceptional coastal living in this thoughtfully designed four bedroom, four bath residence just a short walk from the beach. Created by the award winning Sullivan Design Company, whose work has been featured in Southern Living and Coastal Living magazines, every detail of this home reflects timeless architecture, quality craftsmanship, and modern coastal elegance. The open concept floor plan was designed for both everyday living and effortless entertaining. Spacious living areas flow seamlessly into a beautifully appointed kitchen featuring a stylish coffee bar, creating an inviting atmosphere for family and guests alike. The private primary suite is a true retreat, offering a spacious sitting area, an oversized walk in closet, and a luxurious zero entry walk in shower designed for both comfort and accessibility. A second ensuite bedroom with its own kitchenette provides outstanding flexibility for guests, extended family, or multigenerational living. Built with lasting quality in mind, the home features Hardie siding, hurricane rated impact resistant windows, powder coated aluminum railings inside and out, luxury vinyl plank flooring throughout, and an exceptional custom trim package that showcases refined craftsmanship and attention to detail in every room. The beautifully finished interior is complemented by a separate laundry room complete with a new washer and dryer, while an outdoor shower makes rinsing off after a day at the beach both easy and convenient. Thoughtfully engineered for coastal living, the elevated design places the main living area above the flood zone while providing a one car garage and additional off street parking below. With an exceptional location within walking distance of the beach, restaurants, shopping, and island attractions, this home offers the ideal combination of luxury, convenience, and low maintenance coastal living. This is a rare opportunity to own a professionally designed coastal home where timeless architecture, premium finishes, and exceptional craftsmanship come together in one remarkable property.
| Elementary School | Middle School | High School |
|---|---|---|
| Carolina Beach Elementary School | Murray Middle School | Ashley High School |
| Price History | |
|---|---|
| 8/14/2026 | Listed $1,145,000 |
General Features
| Living Area | 2315.0 |
|---|---|
| Heating | Electric,Heat Pump |
| Cooling | Central Air,Ceiling Fan(s) |
| Utilities | Sewer Connected,Water Connected |
| Possession | Close Of Escrow,At Closing |
| Roof | Metal |
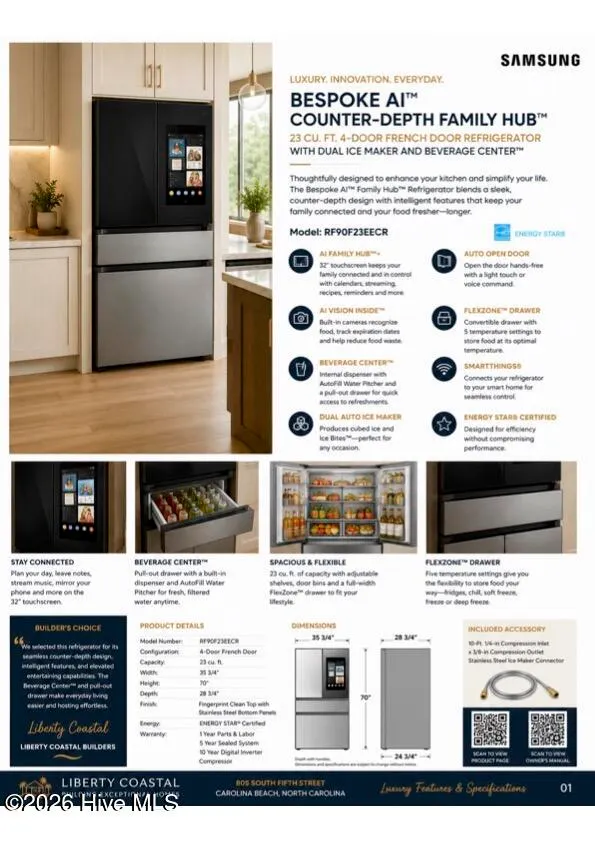
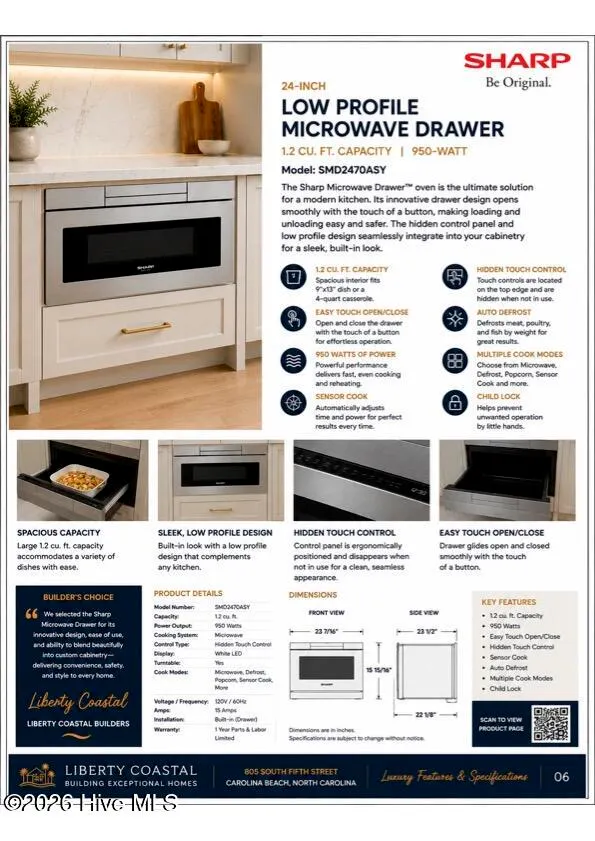
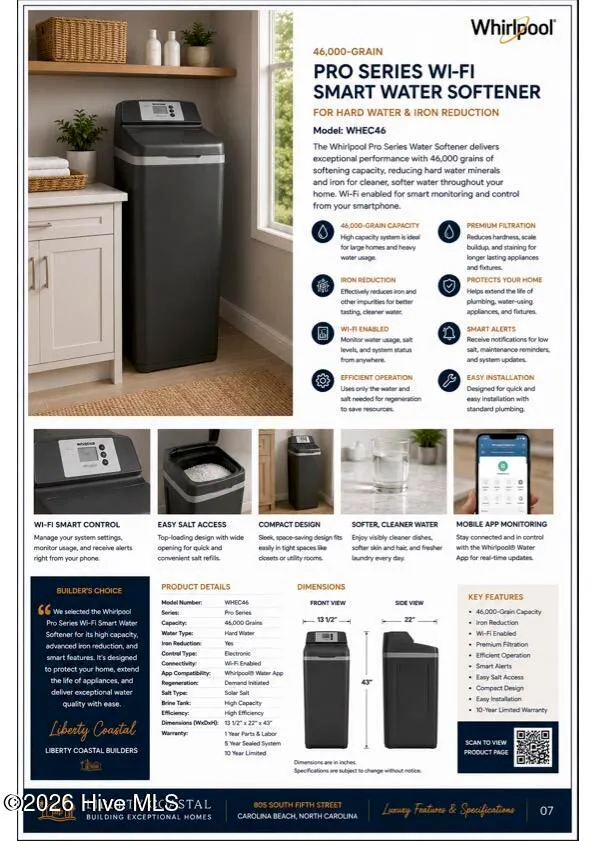
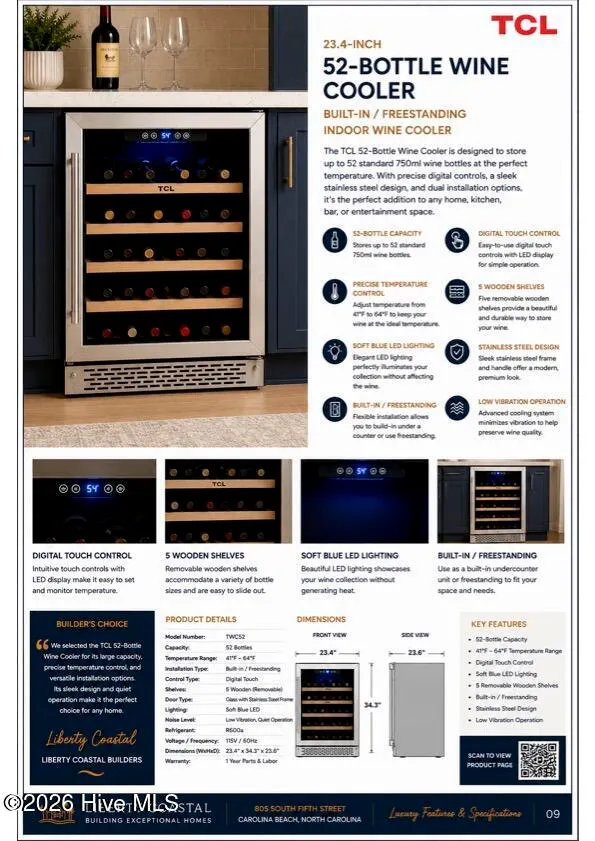
| Appliances | Vented Exhaust Fan,Electric Cooktop,Built-In Microwave,Water Softener,Washer,Refrigerator,Range,Dryer,Disposal,Dishwasher |
| Zoning | R-1 |
| HOA Fee | 0.0 |
| Garage Spaces | 1.0 |
| Patio/Porch Features | Covered,Deck,Porch |
| Construction Materials | Fiber Cement,Wood Frame |
| Pets Allowed | Dogs OK,Cats OK,Yes |
| Year Built | 2027 |
| View | None |
| Levels | Three Or More |
| Property Subtype | Single Family Residence |
| Tax Year | 2025 |
| Taxes | 2889.01 |
| Parcel Number | R09009-011-005-000 |
| HomeWarrantyAmount | 0.0 |
| Accessibility | Accessible Elevator Installed |
| County | New Hanover |
| Operating Expense | 0.0 |
| New Construction | Yes |
| Property Type | Residential |
| In City Limits? (Y/N) | Yes |
| HOA | No |
| Attached Garage | Yes |
| Subdivision Name | Not In Subdivision |
| Garage Y/N | Yes |
| Total Rooms | 8 |
| Full Baths | 4 |
| Status | Active |
| Directions | Carolina Beach Road to Snows Cut Bridge,Right on to Dow Road,Left on to Spartanburg Ave,home is on the Left,on the corner of Spartanburg and 5th. |
| High School | Ashley |
| City | Carolina Beach |
| High School District | New Hanover |
| Lot Size Units | Acres |
| Lot Size Square Feet | 2700.0 |
| Carport Spaces | 0.0 |
| Carport Y/N | No |
| Elementary School | Carolina Beach |
| Property Attached Y/N | No |
| Land Lease Y/N | No |
| Home Warranty Y/N | Yes |
| Middle/Junior High School | Murray |
| Property Condition | Under Construction |
| Lease Considered Y/N | No |
| Structure Type | Wood Frame,Stick Built |
| Living Area Units | Square Feet |
| Standard Status | Active |
| Tax Assessed Value | 645300 |
| Legal Description | 86 21 1/2 Lot 20 Car Bch |
Interior Features
| Interior Amenities | Walk-in Closet(s),Kitchen Island,Elevator,Ceiling Fan(s),Pantry,Walk-in Shower,Eat-in Kitchen,Walk-In Closet(s) |
|---|---|
| Basement | None |
| Flooring | LVT/LVP,Concrete |
| Water Heater | Electric |
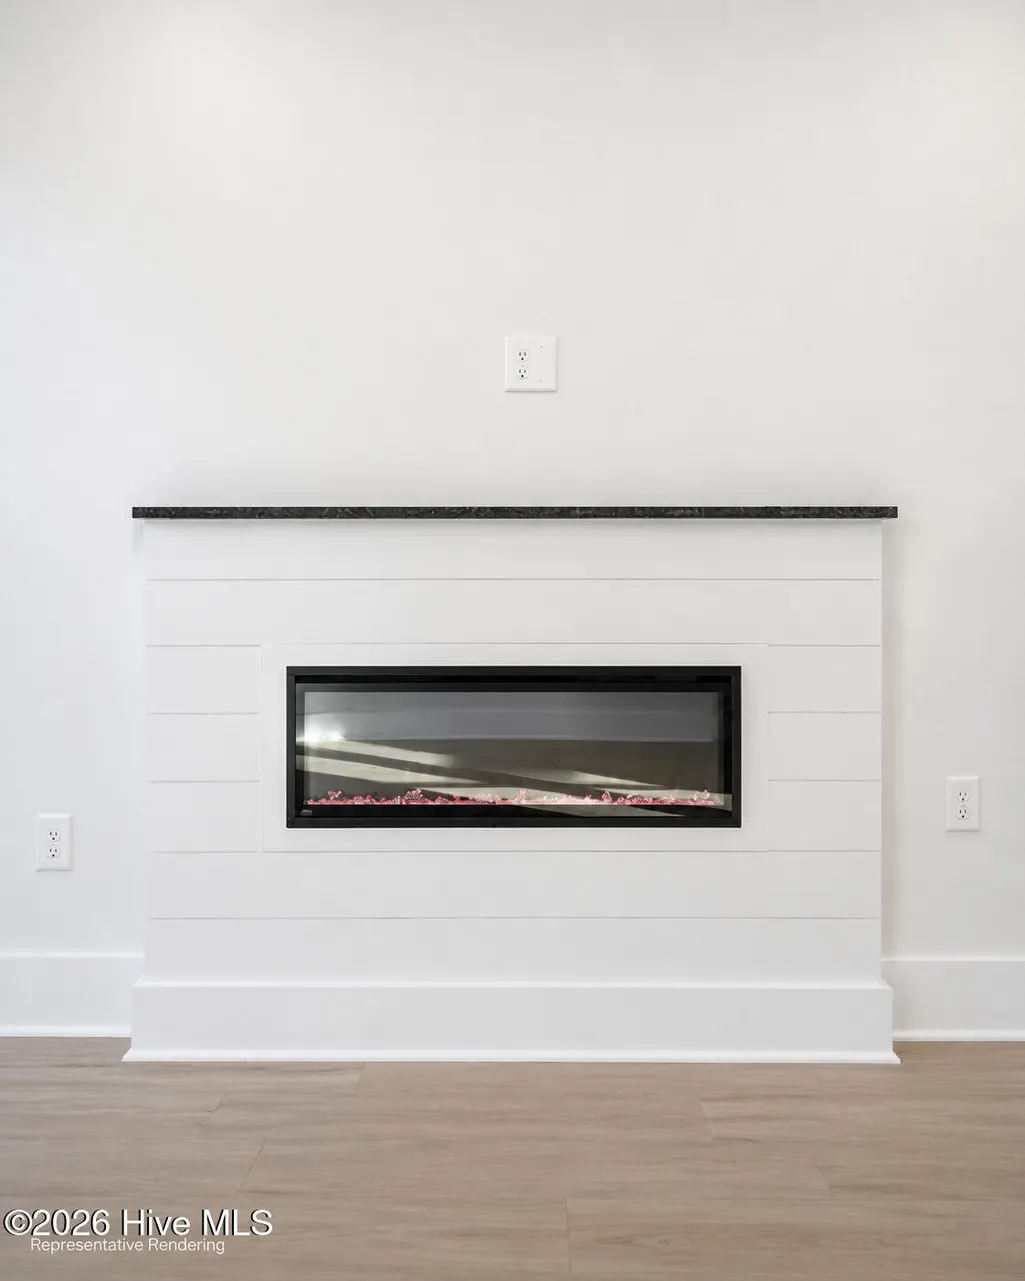
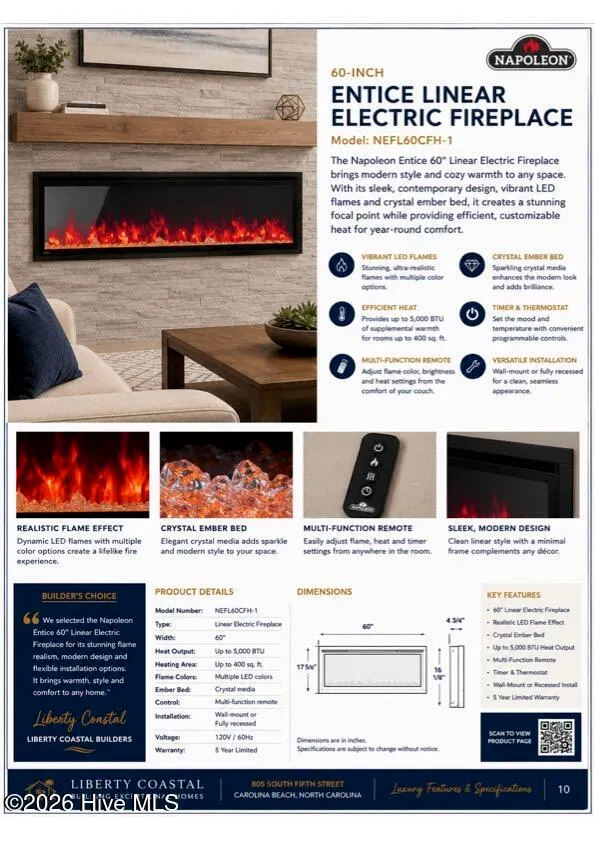
| Total Fireplaces | 1 |
| Master Bed Level | Non Primary Living Area |
| Total Stories | 3 |
| Basement (Y/N) | No |
| Air Conditioning Y/N | Yes |
| Heating Y/N | Yes |
| Fireplace Y/N | Yes |
| Laundry Features | Laundry Room |
| Total Bedrooms | 4 |
| Attic Features | Floored,Pull-Down Stairs,Storage |
| Entry Level | 1 |
| Room Type | Bedroom 4,Bedroom 3,Dining Area,Dining Room,Living Room,Bedroom 2,Master Bedroom,Laundry |
| Total Baths | 4 |
| Living Area Range | 2200 - 2399 |
| SmokingYN | No |
Exterior Features
| Exterior Amenities | Shutters - Board/Hurricane,Outdoor Shower,DP50 Windows |
|---|---|
| Exterior Finish | Fiber Cement |
| Fencing | Back Yard,Wood |
| Parking Features | Garage Faces Front,Off Street,On Site,Paved |
| Water Source | Public |
| Total Parking | 3.0 |
| Lot Size Area | 0.06 |
| Foundation Details | Slab |
| Spa | No |
| Building Area Total | 2315.0 |
| Lot Dimensions | 36 x 75 |
| Lot Size Acres | 0.06 |
| Road Surface Type | Paved |
| Frontage Type | See Remarks |
| Waterfront Y/N | No |
| Road Frontage Type | City Street,State Road,Paved |
| Crops Included Y/N | No |
| Horse Y/N | No |
Amenities
- Foreclosure
- Views
- Short Sale
- New Construction
- Adult 55+
- Lease To Own
- No HOA Fees
- Furnished
- Primary On Main
- Air Conditioning
- Seller Finance
- Green
- Fixer Upper
- Horse
- Golf
- Fireplace
- Deck
- Garage
- Basement
- Pool
Property vs Single Family Average in 28428
Price
Taxes
Year Built
Visits
In The Neighborhood
New Construction
Carolina Beach
$ 1,795,000
- Type
- Single Family
- Size
- 3,496 SqFt
- Rooms
- 3 Beds + 4 Baths
Primary On Main
Carolina Beach
$ 949,000
- Type
- Single Family
- Size
- 2,177 SqFt
- Rooms
- 3 Beds + 3.5 Baths
Primary On Main
Carolina Beach
$ 850,000
- Type
- Single Family
- Size
- 1,927 SqFt
- Rooms
- 3 Beds + 2.5 Baths
 All information deemed reliable but not guaranteed. All properties are subject to prior sale, change or withdrawal. Neither listing broker(s) or information provider(s) shall be responsible for any typographical errors, misinformation, misprints and shall be held totally harmless. Listing(s) information is provided for consumer's personal, non-commercial use and may not be used for any purpose other than to identify prospective properties consumers may be interested in purchasing. The data relating
