
Water Views - Primary on Main





























Address
3371 Oyster Bed Cove Sw, Supply, NC
Price
$ 830,000
Property Attributes
- MLS#100595624
- TypeSingle Family
- Listing Status Active
- CountyBRUNSWICK
- CitySupply
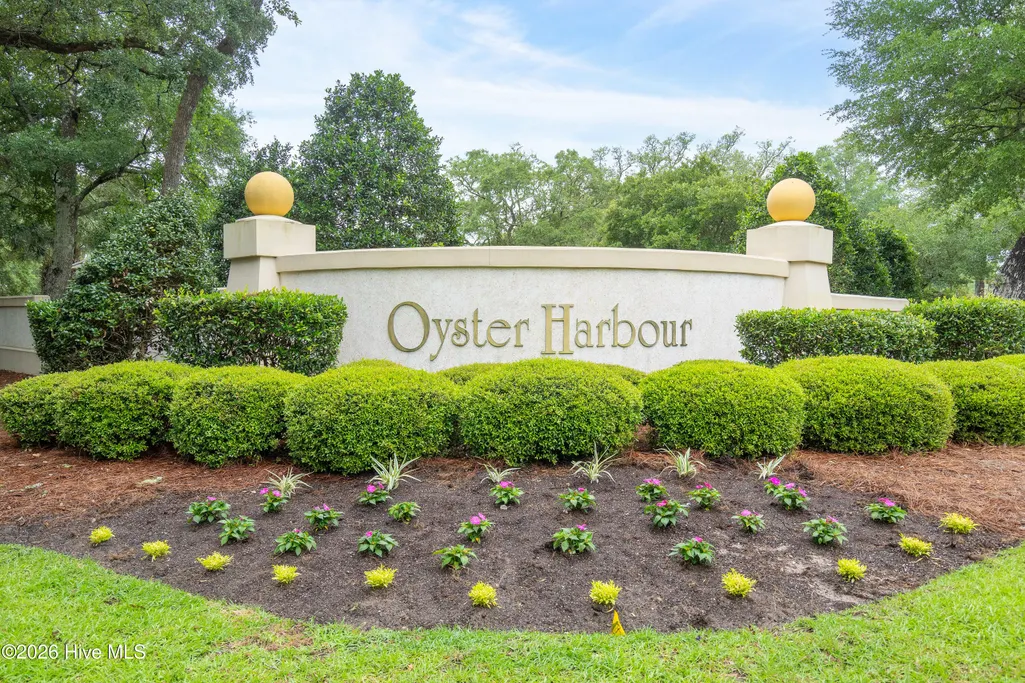
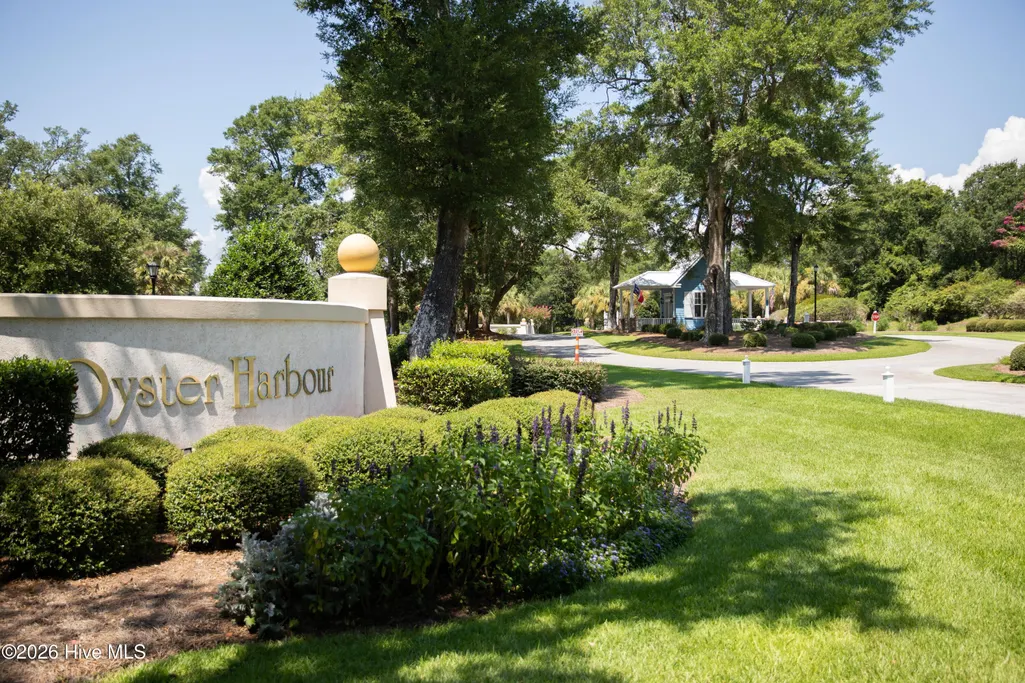
- AreaOyster Harbour
- NeighborhoodSupply
- Zip28462
- StyleSingle Family Residence
- Year Built2015
- Taxes$ 2178
- Price$ 830,000
- Bedrooms3
- Full Bathrooms3
- Half Bathrooms0
- Sqr Footage3238
- Lot Size1.85 Acres
Data Source:
Cape Fear REALTORS® - NCRMLS
Property Description
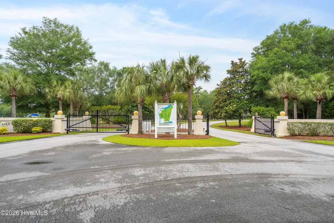
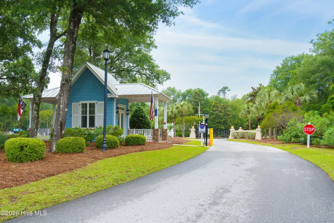
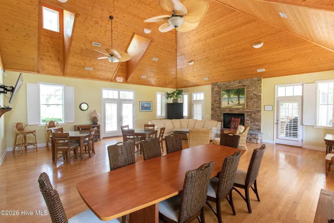
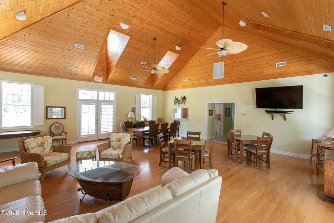
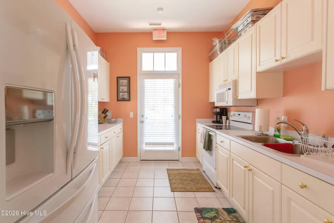
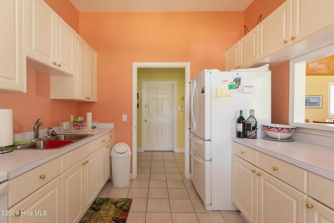
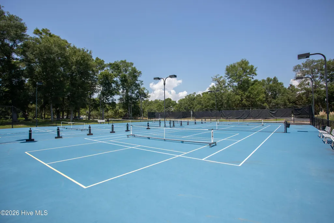
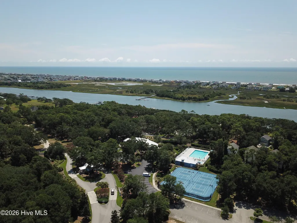
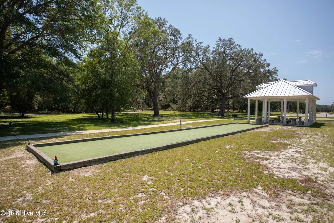
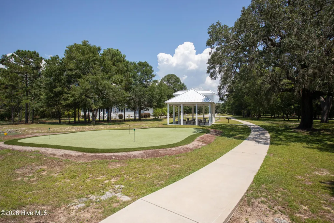
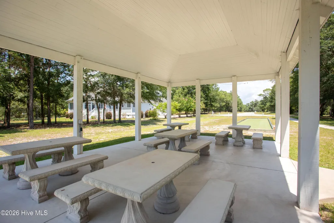
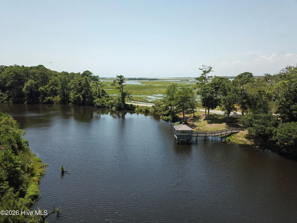
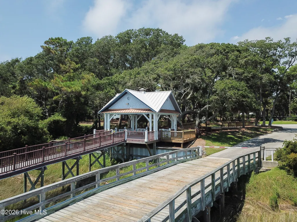
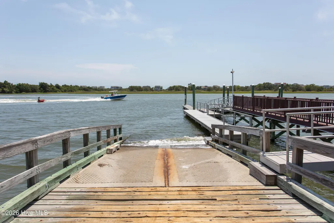
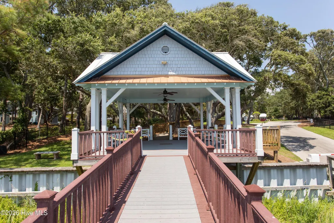
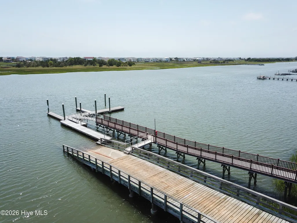
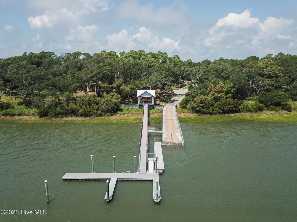
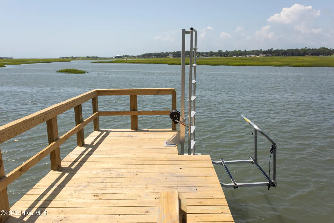
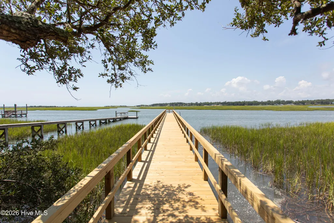
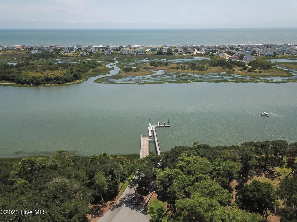
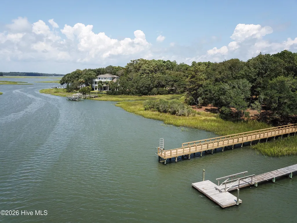
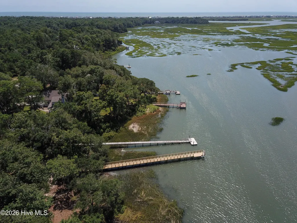
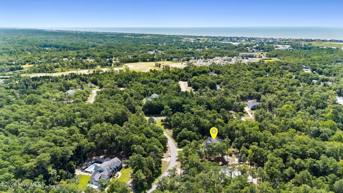
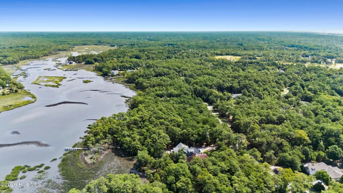
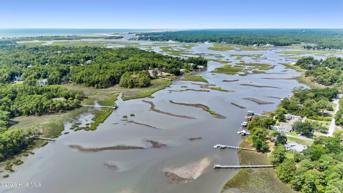
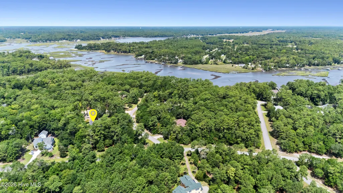
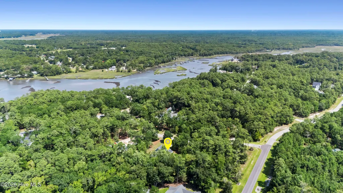
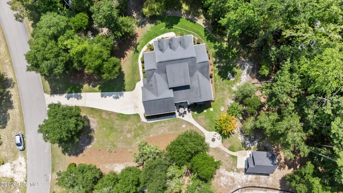
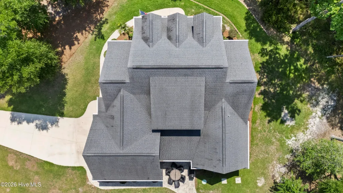
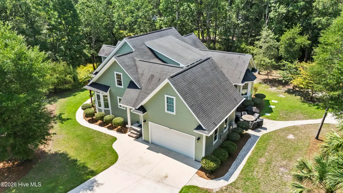
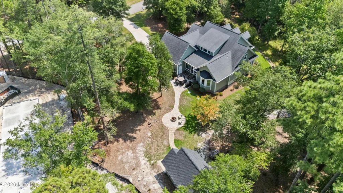
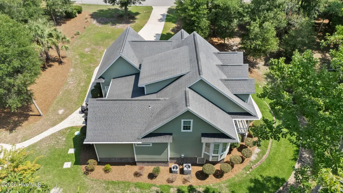
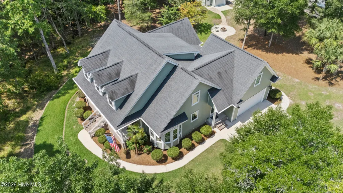
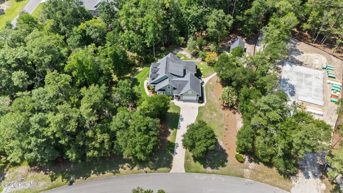
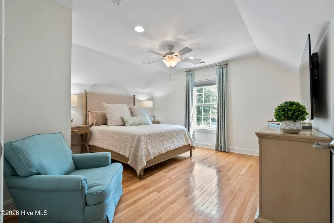
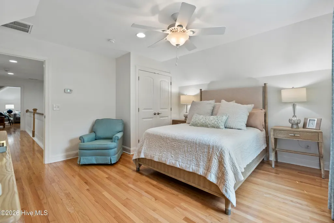
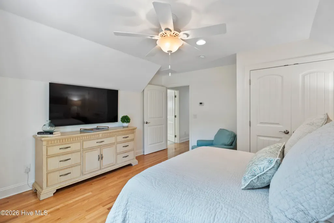
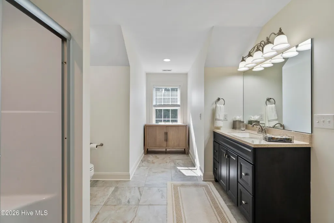
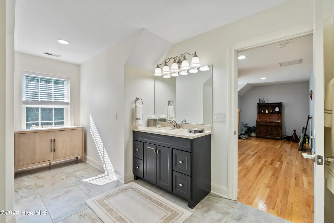
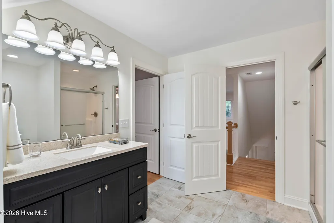
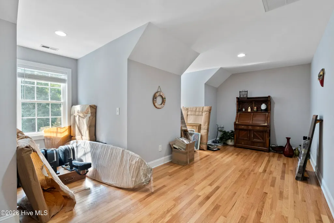
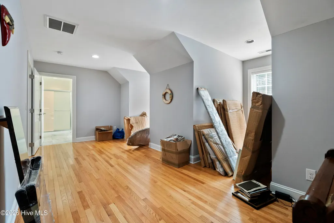
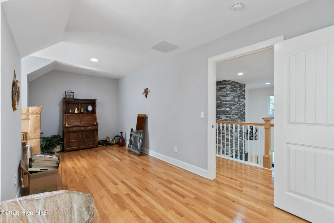
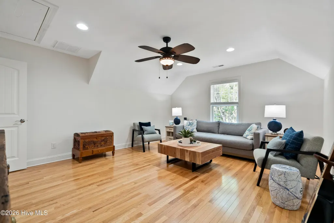
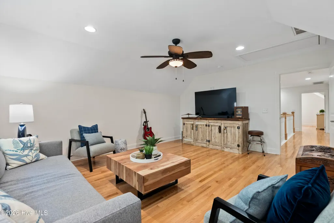
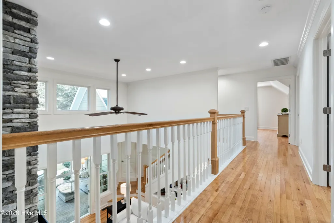
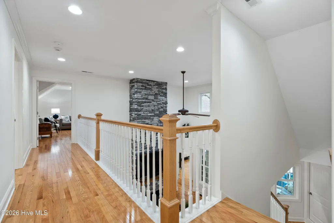
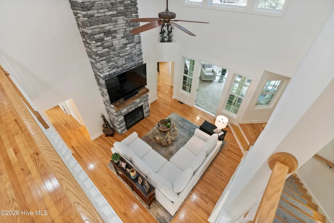
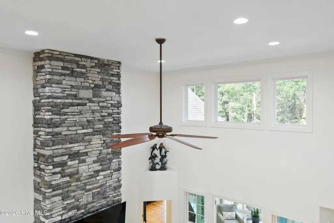
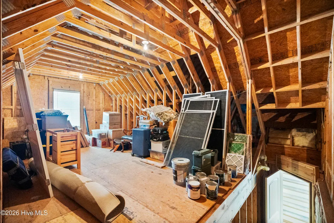
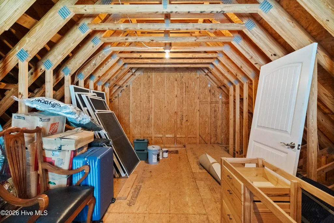
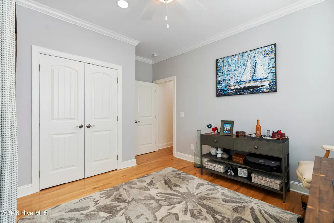
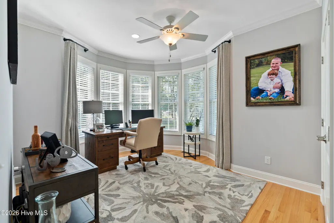
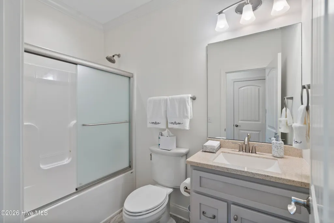
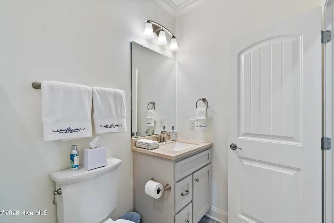
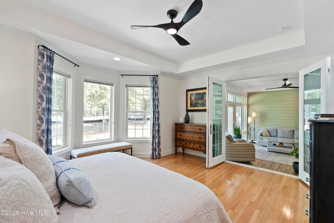
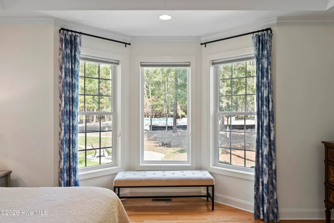
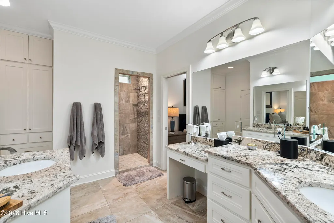
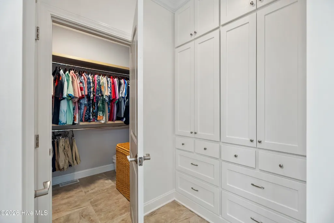
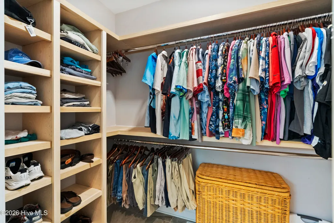
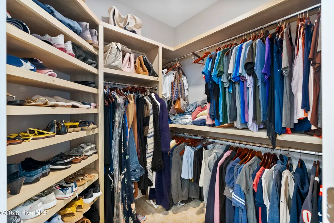
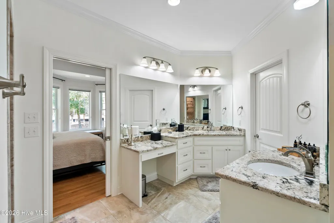
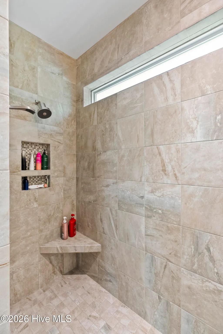
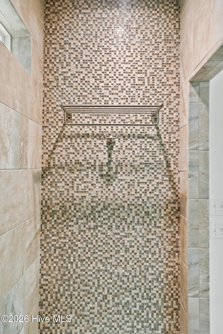
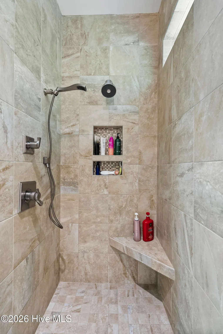
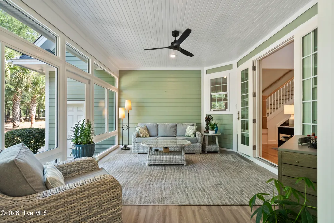
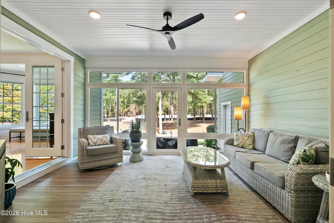
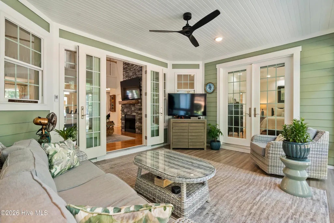
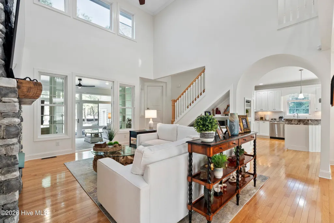
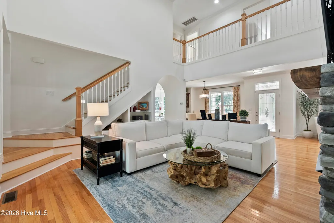
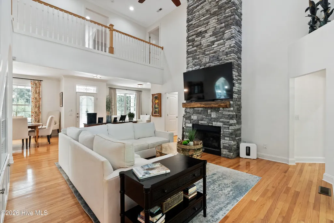
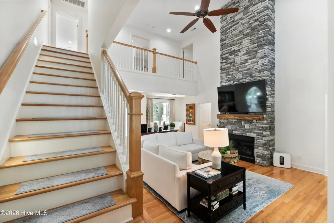
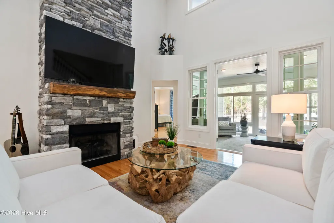
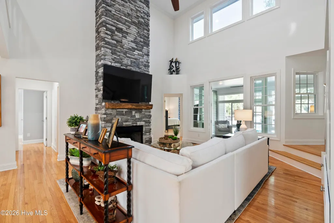
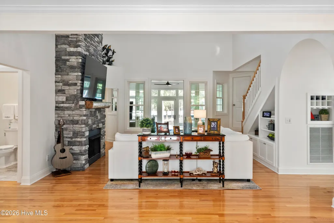
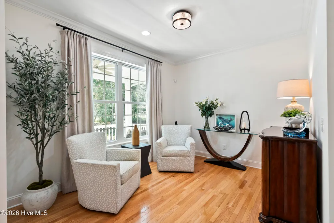
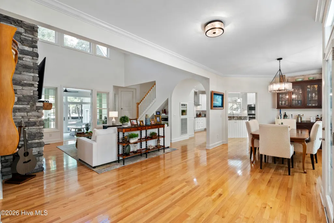
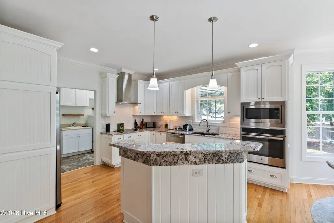
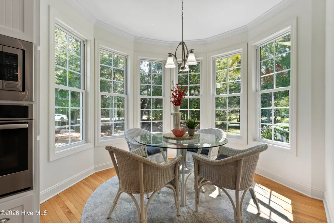
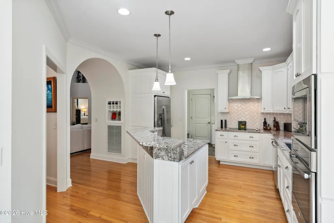
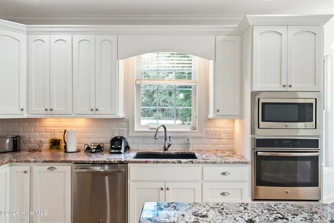
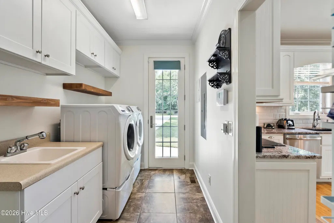
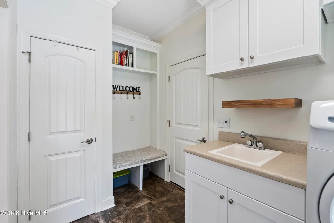
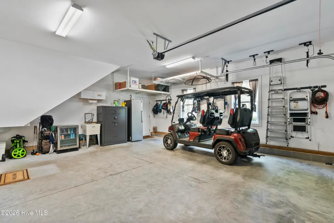
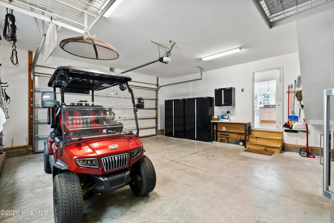
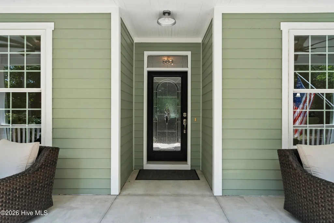
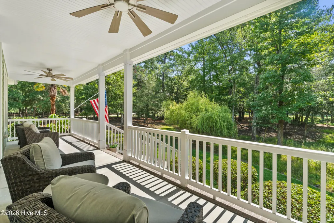
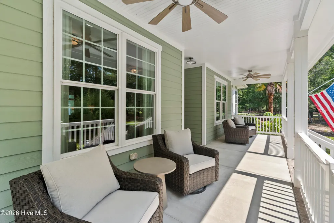
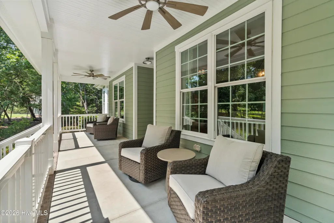
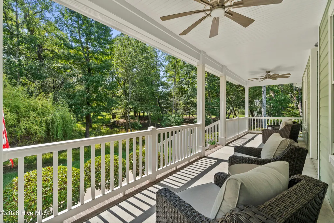
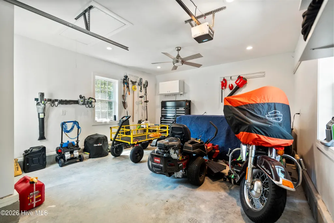
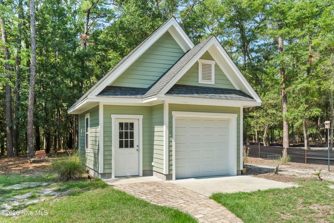
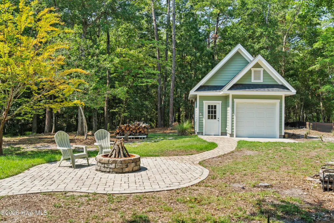
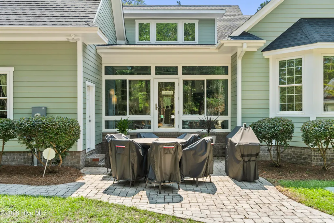
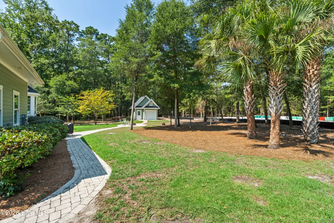
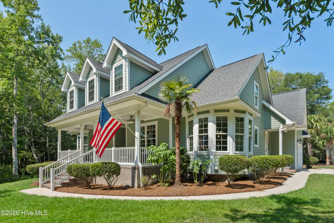
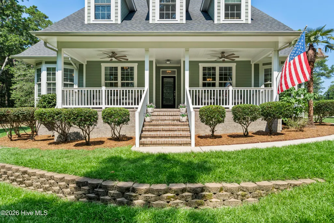
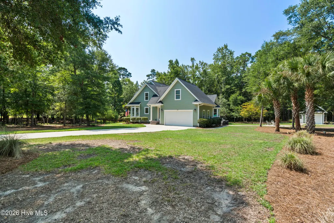
This coastal crafted home in Oyster Harbour blends elegance with modern convenience while situated on 1.85 acres overlooking a beautifully landscaped setting. An oversized covered front porch overlooks a serene nature area and flowing creek, creating a peaceful retreat or for entertaining guests. Inside, a vaulted 18-ft ceiling and an 18-ft stone fireplace highlight the living room, with three fixed windows above the entry to the glass-enclosed sunroom featuring French doors. The bright, spacious kitchen boasts granite countertops, abundant cabinetry, a built-in wall-mounted oven & microwave, vented hood over the cooktop, and inlay wine glass storage with a wine-rack. A formal dining room with a built-in dry bar & cabinets, plus a study flanks each side of the entryway. The first-floor primary suite features a 3-window bay bump-out ,split vanities with granite counters & makeup desk, private water closet, and a walk-in Roman tile shower with a rainfall showerhead & handheld sprayer. Dual walk-in his & hers closets with custom built ins offers ample storage. A first-floor guest bedroom includes a 6-window bay bump-out with a nearby full bath. Upstairs, a third bedroom, full bath, and two bonus rooms provide versatile living spaces--ideal for a gym, art studio, or media room. All hardwood flooring (no carpet) throughout enhances the home's quality. There is an unfinished 23 x 11 room for additional storage. Enjoy an oversized garage with an exterior door to a landscaped fire pit area. The additional outdoor building matches the home exterior and ideal for a workshop. A dedicated generator outlet for the home and free-standing tool cottage adds practicality & convenience. Located in gated Oyster Harbour, residents enjoy private boat access, a dock, clubhouse, pool, tennis, pickleball, and walking trails. Holden Beach is only 7 minutes away.
| Elementary School | Middle School | High School |
|---|---|---|
| Supply Elementary School | Cedar Grove Middle School | West Brunswick High School |
| Price History | |
|---|---|
| 8/12/2026 | Listed $830,000 |
General Features
| Living Area | 3238.0 |
|---|---|
| Heating | Electric,Heat Pump |
| Cooling | Central Air |
| Utilities | Sewer Available,Water Available |
| Possession | Close Of Escrow,At Closing |
| Roof | Architectural Shingle |
| Appliances | Vented Exhaust Fan,Electric Cooktop,Built-In Microwave,Refrigerator |
| Zoning | Co-R-7500 |
| HOA Fee | 1831.0 |
| Garage Spaces | 2.0 |
| Patio/Porch Features | Covered,Enclosed,Front Porch,Rear Porch |
| Security Features | Security System,Smoke Detector(s) |
| Construction Materials | Brick Veneer,Fiber Cement,Wood Frame |
| Year Built | 2015 |
| View | Creek,Creek/Stream |
| Levels | Two |
| Property Subtype | Single Family Residence |
| Tax Year | 2025 |
| Taxes | 2178.0 |
| Parcel Number | 230ka026 |
| Waterfront Features | Boat Ramp,Deeded Water Access |
| Accessibility | None |
| Assoc Fee Paid Per | Annually |
| County | Brunswick |
| Operating Expense | 0.0 |
| New Construction | No |
| Property Type | Residential |
| In City Limits? (Y/N) | Yes |
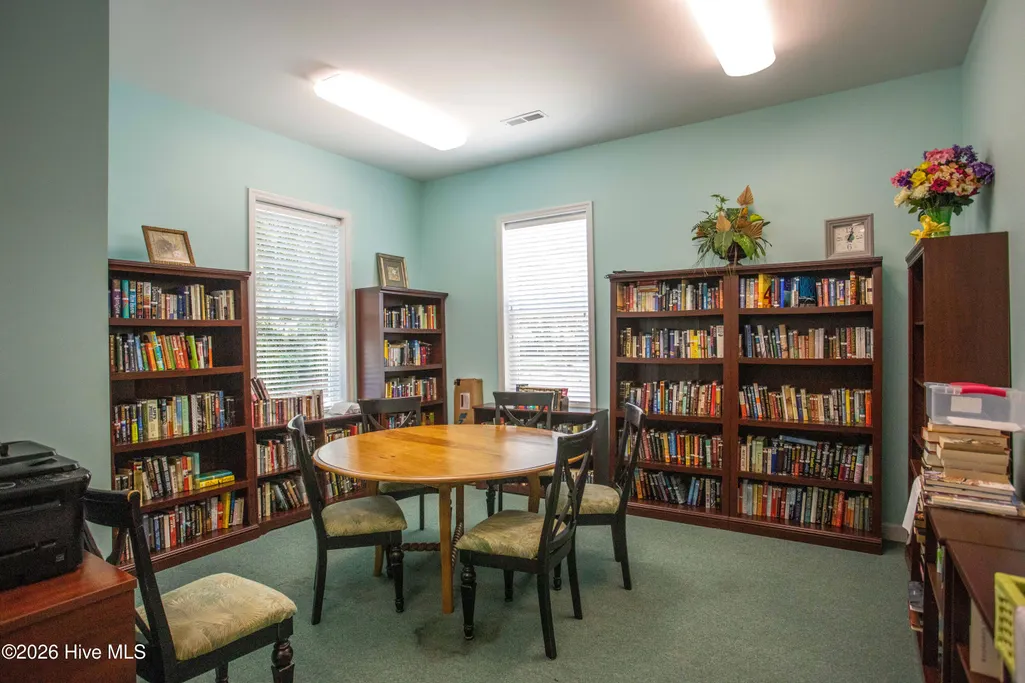
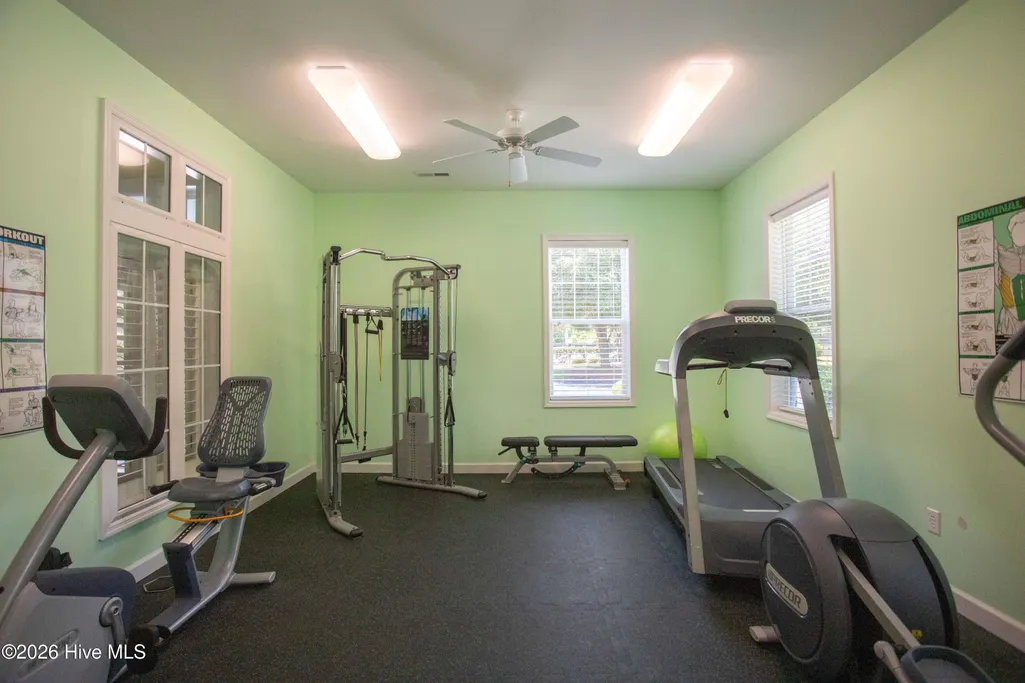
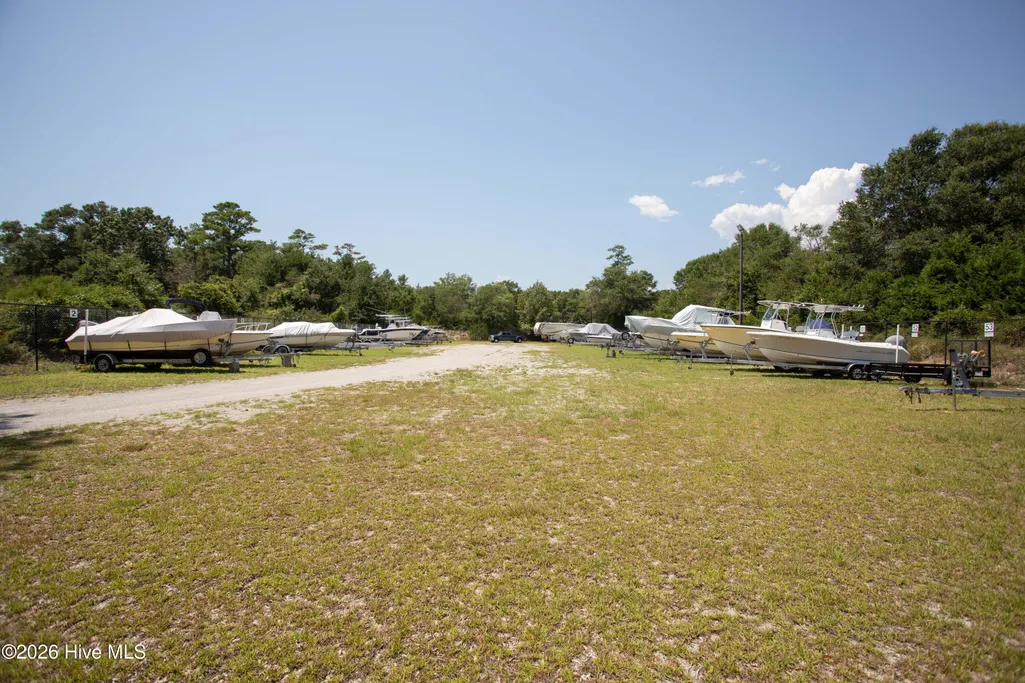
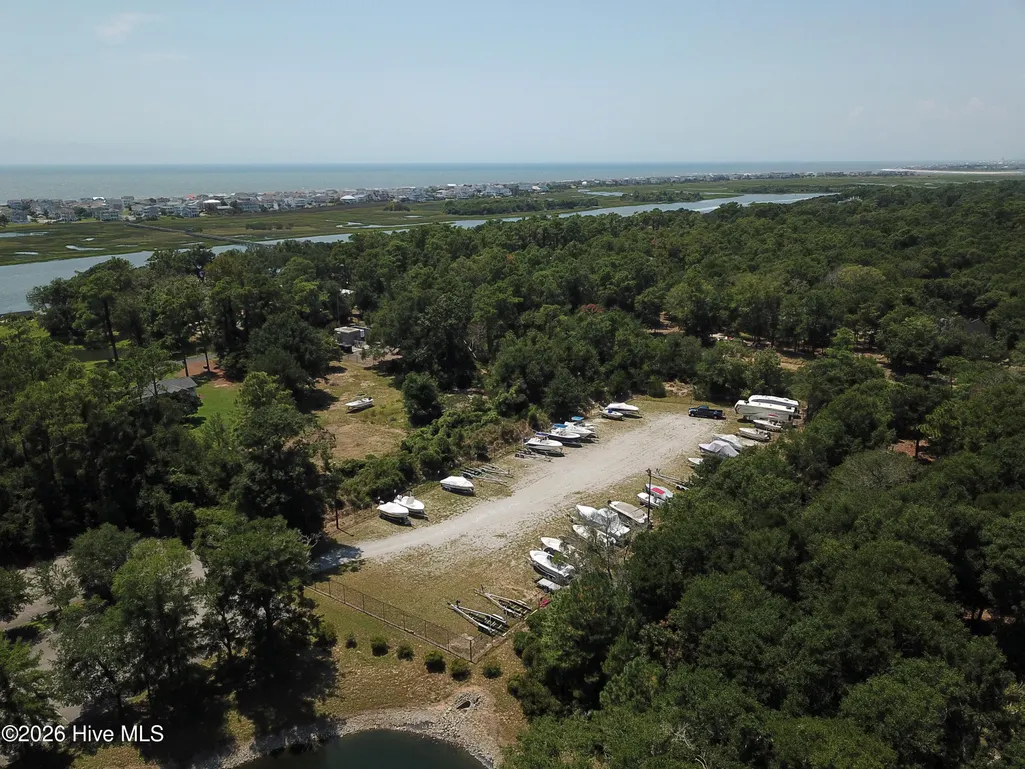
| Association Amenities | Basketball Court,Boat Dock,Clubhouse,Fitness Center,Gated,Jogging Path,Maintenance Common Areas,Maintenance Grounds,Maintenance Roads,Pickleball,Ramp,RV/Boat Storage,Street Lights,Tennis Court(s),Tra |
| HOA | Yes |
| Attached Garage | Yes |
| Subdivision Name | Oyster Harbour |
| Garage Y/N | Yes |
| Other Structures | Shed(s) |
| Total Rooms | 9 |
| Full Baths | 3 |
| Status | Active |
| Directions | Take US-17 S towards Shallotte (approx. 30 mi). Turn left onto Mt Pisgah Rd SW - (Approx 4 mi.) Turn right onto Oxpen Rd SW - (Approx. 2 mi.) Turn right onto Boones Neck Rd SW - (Approx. 2 mi.) Turn |
| High School | West Brunswick |
| City | Supply |
| Association Name | CAM at OIB |
| High School District | Brunswick County Schools |
| Lot Size Units | Acres |
| Lot Size Square Feet | 80586.0 |
| Carport Spaces | 0.0 |
| Carport Y/N | No |
| Elementary School | Supply |
| Property Attached Y/N | No |
| Land Lease Y/N | No |
| Home Warranty Y/N | No |
| Middle/Junior High School | Cedar Grove |
| Lease Considered Y/N | No |
| Structure Type | Wood Frame,Stick Built |
| Living Area Units | Square Feet |
| Standard Status | Active |
| Tax Assessed Value | 477330 |
| Tax Lot | 88 |
| Legal Description | L-88 1.85Ac Ph-2 Plat 23/170-173 |
Interior Features
| Interior Amenities | Walk-in Closet(s),Vaulted Ceiling(s),Generator Plug,Bookcases,Kitchen Island,Ceiling Fan(s),Walk-in Shower,Gas Log,Walk-In Closet(s) |
|---|---|
| Basement | None |
| Flooring | Tile,Hardwood |
| Furnished Y/N | Unfurnished |
| Water Heater | Electric |
| Total Fireplaces | 1 |
| Fireplace Features | Gas Log |
| Master Bed Level | Primary Living Area |
| Total Stories | 2 |
| Basement (Y/N) | No |
| Air Conditioning Y/N | Yes |
| Heating Y/N | Yes |
| Fireplace Y/N | Yes |
| Laundry Features | Dryer Hookup,Washer Hookup,Laundry Room |
| Total Bedrooms | 3 |
| Attic Features | Pull-Down Stairs |
| Entry Level | 1 |
| Room Type | Living Room,Sunroom,Dining Area,Bonus Room,Office,Master Bedroom,Bedroom 2,Bedroom 3 |
| Total Baths | 3 |
| Living Area Range | 3000 - 3499 |
| SmokingYN | No |
Exterior Features
| Exterior Amenities | Irrigation System |
|---|---|
| Exterior Finish | Brick Veneer,Fiber Cement |
| Fencing | None |
| Parking Features | Garage Faces Front,Concrete,Garage Door Opener,Garage |
| Lot Features | Wooded,Boat Dock,Boat Ramp,Deeded Water Access,Landscaped |
| Water Source | Public |
| Total Parking | 2.0 |
| Lot Size Area | 1.85 |
| Foundation Details | Crawl Space |
| Spa | No |
| Building Area Total | 3238.0 |
| Lot Dimensions | 18'x38'x62'x27'x297'x353'x211' |
| Lot Size Acres | 1.85 |
| Road Surface Type | Paved |
| Frontage Type | See Remarks |
| Waterfront Y/N | No |
| Road Frontage Type | Paved |
| Crops Included Y/N | No |
| Horse Y/N | No |
Amenities
- Foreclosure
- Views
- Short Sale
- New Construction
- Adult 55+
- Lease To Own
- No HOA Fees
- Furnished
- Primary On Main
- Air Conditioning
- Seller Finance
- Green
- Fixer Upper
- Horse
- Golf
- Fireplace
- Deck
- Garage
- Basement
- Pool
Property vs Single Family Average in 28462
Price
Taxes
Year Built
Visits
 All information deemed reliable but not guaranteed. All properties are subject to prior sale, change or withdrawal. Neither listing broker(s) or information provider(s) shall be responsible for any typographical errors, misinformation, misprints and shall be held totally harmless. Listing(s) information is provided for consumer's personal, non-commercial use and may not be used for any purpose other than to identify prospective properties consumers may be interested in purchasing. The data relating
