
Primary on Main





















Address
412 S 3rd Street, Wilmington, NC
Price
$ 1,995,000
Property Attributes
- MLS#100594747
- TypeSingle Family
- Listing Status Active
- CountyNEW HANOVER
- CityWilmington
- AreaHistoric District
- NeighborhoodWilmington
- Zip28401
- StyleHistoric District,Historic Home
- Year Built1903
- Taxes$ 12734
- Price$ 1,995,000
- Bedrooms8
- Full Bathrooms8
- Half Bathrooms1
- Sqr Footage6290
- Lot Size0.25 Acres
Data Source:
Cape Fear REALTORS® - NCRMLS
Property Description
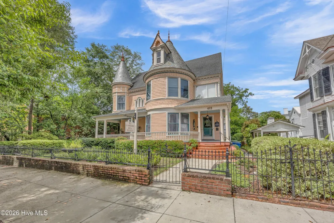
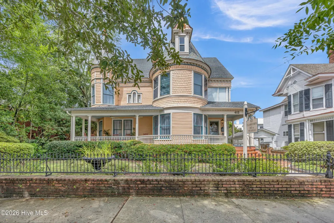
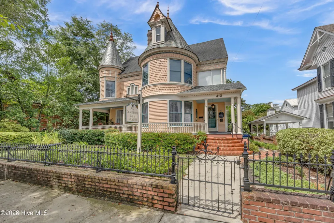
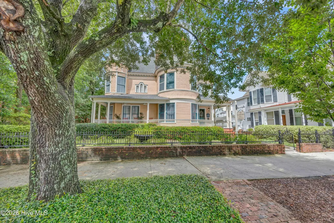
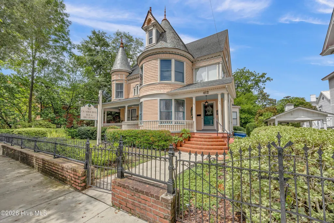
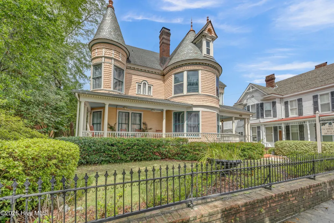
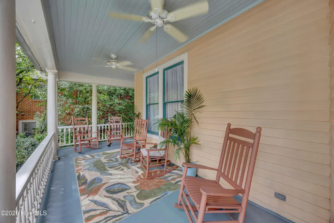
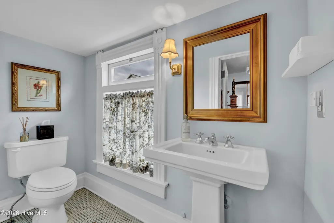
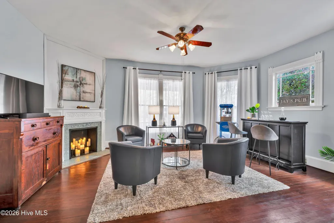
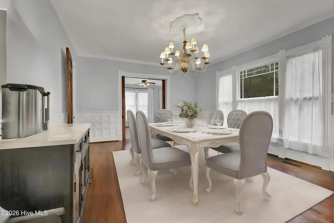
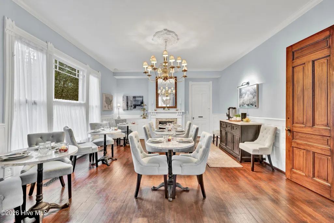
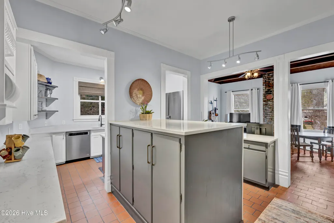
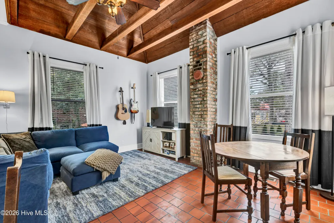
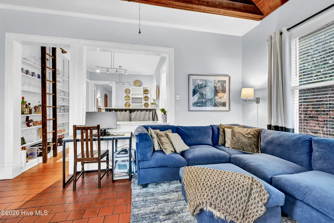
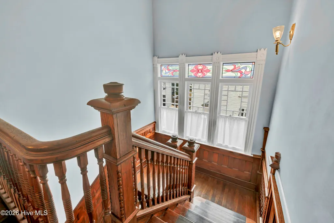
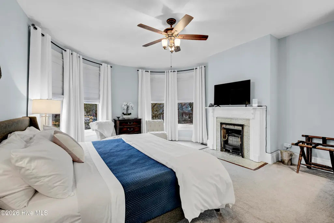
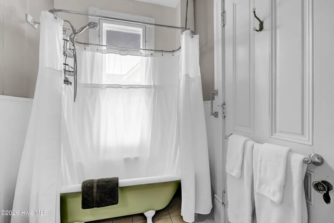
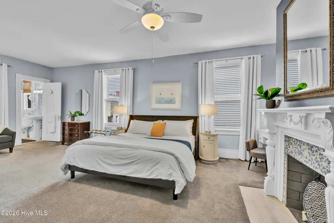
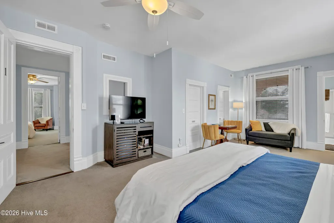
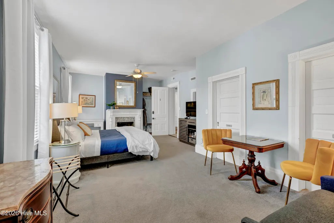
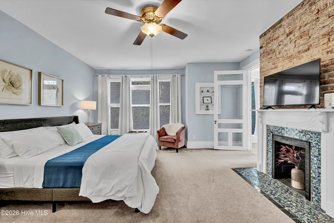
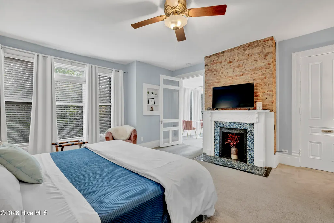
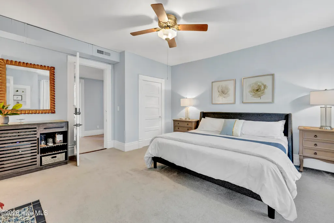
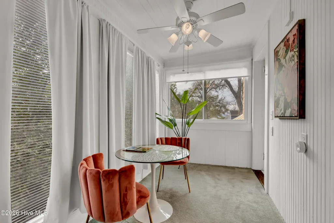
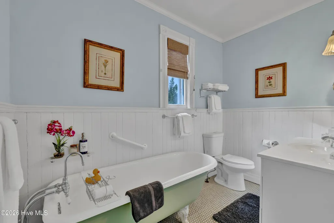
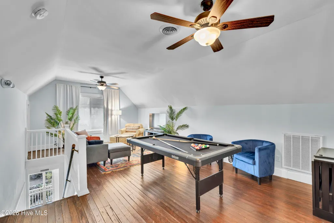
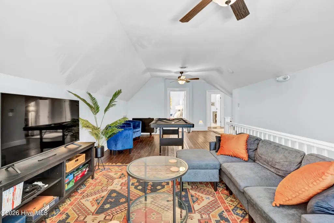
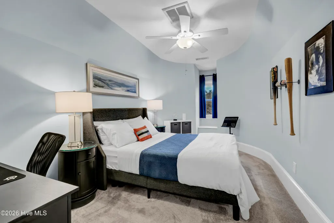
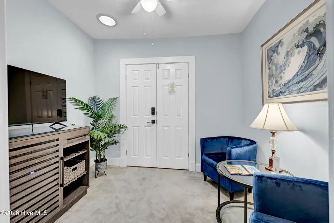
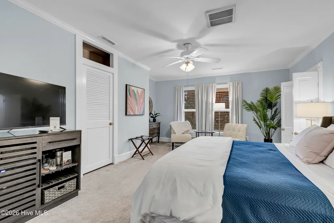
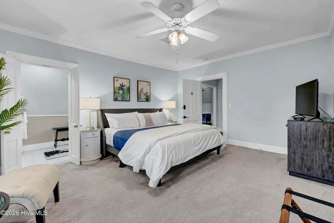
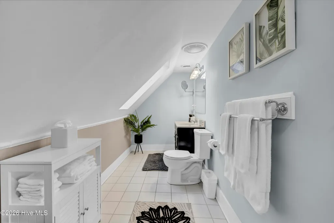
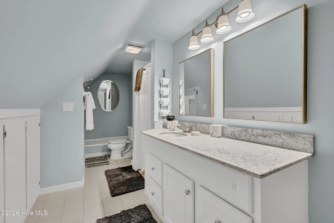
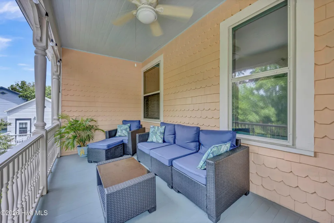
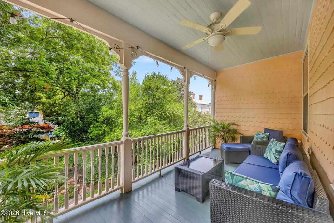
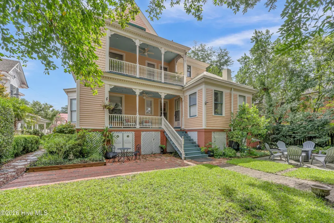
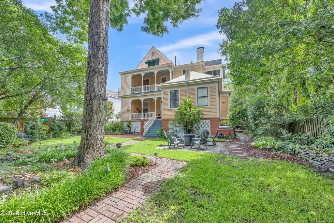
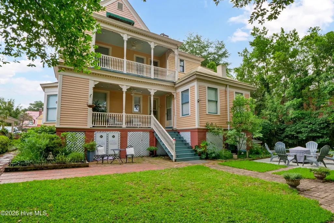
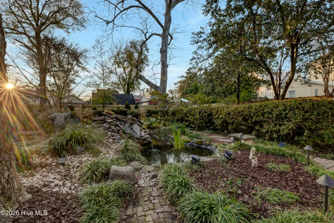
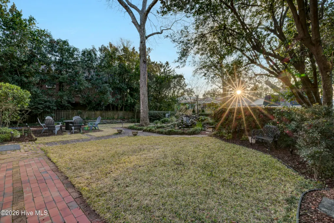
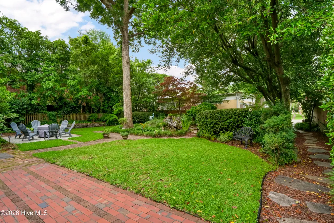
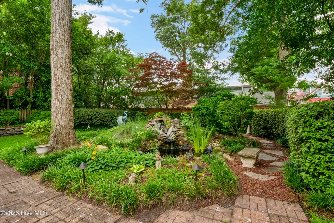
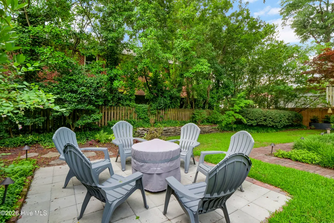
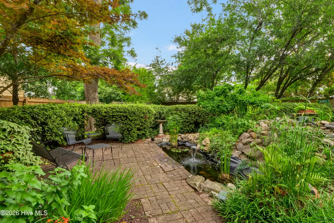
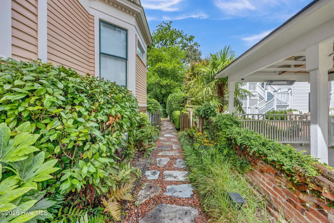
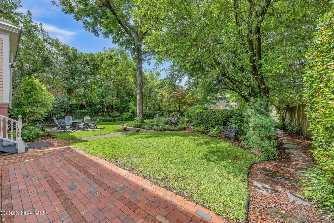
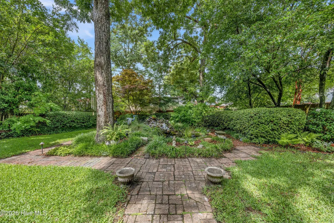
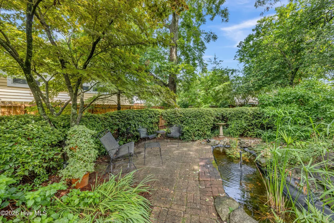
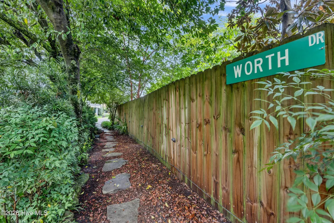
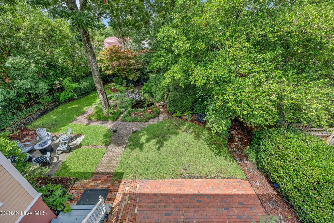
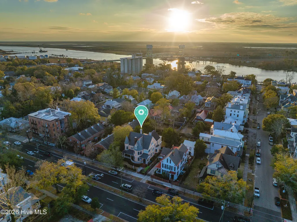
**Historic Elegance Meets Southern Charm: The CW Worth House (Circa 1893)** Step into a living piece of Wilmington's rich history with this beautifully preserved Queen Anne style estate, nestled in the heart of the National Register Historic District. Built in 1893, this architectural masterpiece seamlessly balances the grandeur of the Victorian era with modern comfort, offering an expansive layout of 8 bedrooms and 9 bathrooms across its beautifully maintained levels. From the moment you arrive, the striking exterior details and wonderfully manicured, lush landscaping establish a commanding presence. Inside, you are greeted by soaring ceilings, intricate vintage trim work, and amazing, gleaming hardwood floors that flow effortlessly from room to room, bathed in abundance of natural light. The sprawling floor plan offers a rare blend of private retreats and generous gathering spaces, perfect for hosting grand events or enjoying quiet moments. Located just steps from the vibrant Downtown Wilmington Riverwalk, this property places you at the epicenter of local culture. Wander through the neighborhood's 230-plus historic blocks via a self-guided stroll or a horse-drawn carriage ride, or step out your front door to enjoy immediate access to premier shopping, fine dining, lively pubs, and eclectic retail stores. If you envision a magnificent private residence, the CW Worth House stands as a once-in-a-lifetime opportunity to own a piece of Wilmington's storied history.
| Elementary School | Middle School | High School |
|---|---|---|
| Snipes Elementary School | Williston Middle School | New Hanover High School |
| Price History | |
|---|---|
| 8/7/2026 | Listed $1,995,000 |
General Features
| Living Area | 6290.0 |
|---|---|
| Heating | Heat Pump,Electric,Forced Air,Natural Gas |
| Cooling | Central Air,Heat Pump,Multi Units |
| Utilities | Natural Gas Available,Water Available |
| Possession | Close Of Escrow,At Closing |
| Roof | Metal,Shingle,Slate |
| Zoning | HD-R |
| Patio/Porch Features | Covered,Porch,Balcony |
| Architectural Style | Historic District,Historic Home |
| Construction Materials | Wood Siding,Wood Frame |
| Year Built | 1903 |
| View | See Remarks |
| Levels | Three Or More |
| Property Subtype | Single Family Residence |
| Tax Year | 2025 |
| Taxes | 12734.56 |
| Parcel Number | R05405-032-015-000 |
| Waterfront Features | None |
| County | New Hanover |
| Operating Expense | 0.0 |
| New Construction | No |
| Property Type | Residential |
| In City Limits? (Y/N) | Yes |
| Association Amenities | None |
| HOA | No |
| Attached Garage | No |
| Subdivision Name | Historic District |
| Garage Y/N | No |
| Total Rooms | 12 |
| Full Baths | 8 |
| Status | Active |
| Directions | Travelling west on Market St turn left onto 3rd St.,the home is between Nun and Church on the right |
| High School | New Hanover |
| City | Wilmington |
| High School District | New Hanover |
| Lot Size Units | Acres |
| Lot Size Square Feet | 10890.0 |
| Carport Spaces | 0.0 |
| Carport Y/N | No |
| Elementary School | Snipes |
| Property Attached Y/N | No |
| Land Lease Y/N | No |
| Home Warranty Y/N | No |
| Middle/Junior High School | Williston |
| Lease Considered Y/N | No |
| Structure Type | Wood Frame,Stick Built |
| Living Area Units | Square Feet |
| Standard Status | Active |
| Tax Assessed Value | 2163900 |
| Legal Description | Pt Lot 3 Blk 101 Wilm Rev |
Interior Features
| Interior Amenities | High Ceilings,Ceiling Fan(s),Basement |
|---|---|
| Basement | Unfinished |
| Flooring | Tile,Wood |
| Water Heater | Electric |
| Total Fireplaces | 3 |
| Master Bed Level | Non Primary Living Area |
| Total Stories | 3 |
| Basement (Y/N) | No |
| Air Conditioning Y/N | Yes |
| Heating Y/N | Yes |
| Fireplace Y/N | Yes |
| Half Baths | 1 |
| Total Bedrooms | 8 |
| Attic Features | Access Only |
| Entry Level | 1 |
| Room Type | Living Room,Den,Dining Room,Other,Dining Area,Family Room,Bedroom 1,Bedroom 2,Bedroom 3,Bedroom 4,Bedroom 5,Bedroom 6,Bedroom 7,Bedroom 8,Bonus Room |
| Unit Type | 4 Bedroom Or More |
| Total Baths | 9 |
| Living Area Range | 6000 - 6499 |
| SmokingYN | No |
Exterior Features
| Exterior Finish | Wood Siding |
|---|---|
| Fencing | Metal/Ornamental |
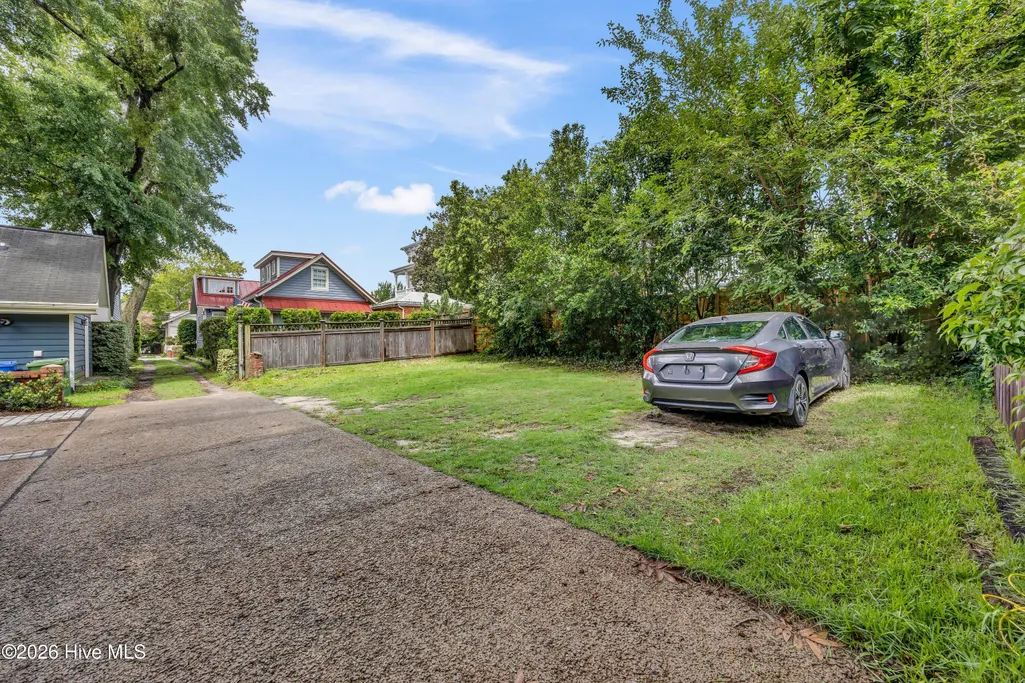
| Parking Features | Off Street,Unpaved |
| Lot Features | See Remarks,Landscaped |
| Water Source | Public |
| Total Parking | 0.0 |
| Lot Size Area | 0.25 |
| Foundation Details | Crawl Space |
| Spa | No |
| Building Area Total | 6290.0 |
| Lot Dimensions | 66 x 165 and 32 x 55 |
| Lot Size Acres | 0.25 |
| Frontage Type | See Remarks |
| Waterfront Y/N | No |
| Road Frontage Type | City Street,State Road |
| Crops Included Y/N | No |
| Horse Y/N | No |
Amenities
- Foreclosure
- Views
- Short Sale
- New Construction
- Adult 55+
- Lease To Own
- No HOA Fees
- Furnished
- Primary On Main
- Air Conditioning
- Seller Finance
- Green
- Fixer Upper
- Horse
- Golf
- Fireplace
- Deck
- Garage
- Basement
- Pool
Property vs Single Family Average in 28401
Price
Taxes
Year Built
Visits
 All information deemed reliable but not guaranteed. All properties are subject to prior sale, change or withdrawal. Neither listing broker(s) or information provider(s) shall be responsible for any typographical errors, misinformation, misprints and shall be held totally harmless. Listing(s) information is provided for consumer's personal, non-commercial use and may not be used for any purpose other than to identify prospective properties consumers may be interested in purchasing. The data relating
