
Primary on Main













Address
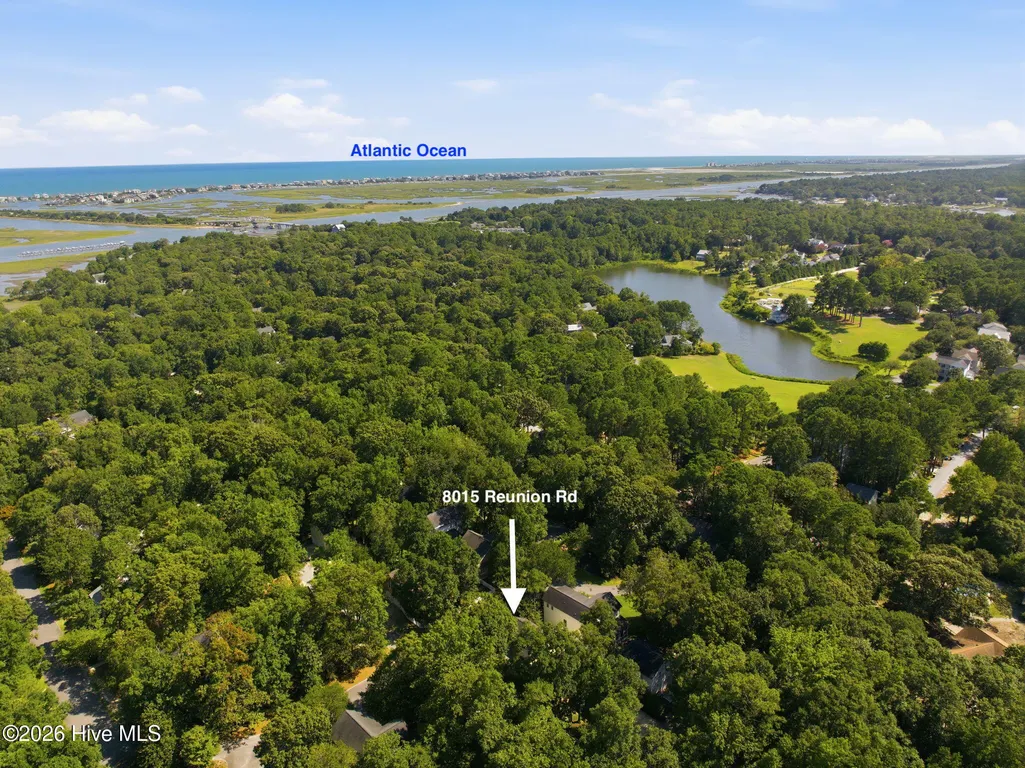
8015 Reunion Road, Wilmington, NC
Price
$ 715,000
Property Attributes
- MLS#100592836
- TypeSingle Family
- Listing Status Active
- CountyNEW HANOVER
- CityWilmington
- AreaLaurel Lea
- NeighborhoodWilmington
- Zip28411
- StyleSingle Family Residence
- Year Built2001
- Taxes$ 2007
- Price$ 715,000
- Bedrooms4
- Full Bathrooms2
- Half Bathrooms1
- Sqr Footage1885
- Lot Size0.18 Acres
Data Source:
Cape Fear REALTORS® - NCRMLS
Property Description
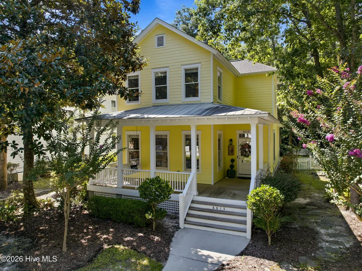
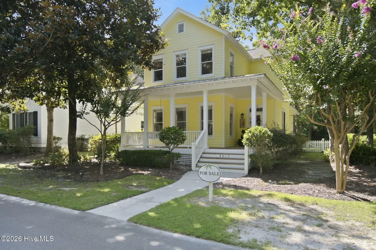
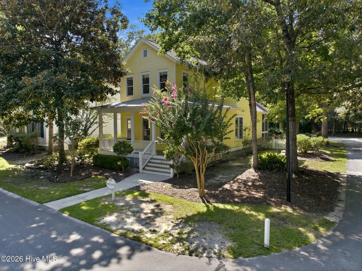
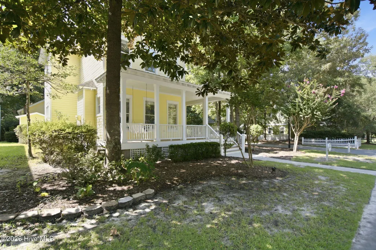
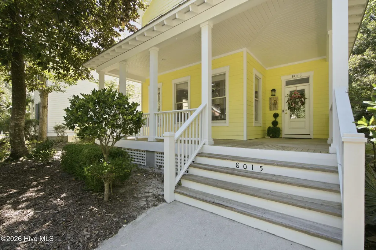
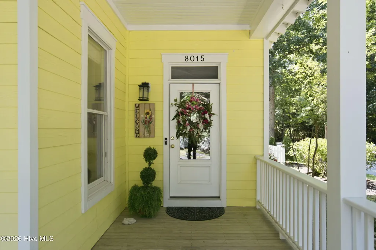
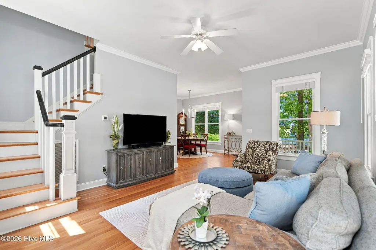
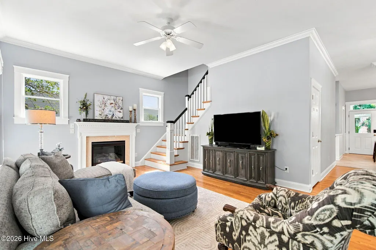
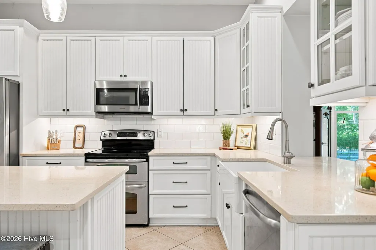
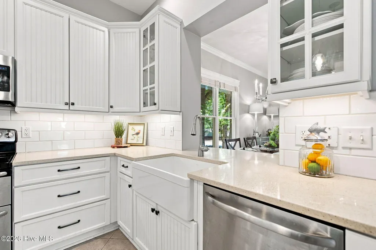
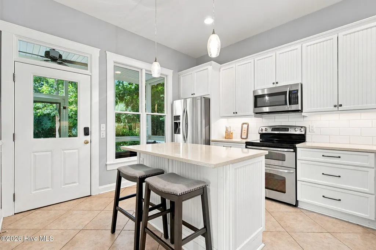
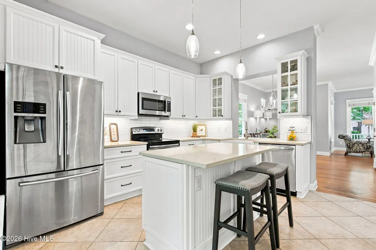
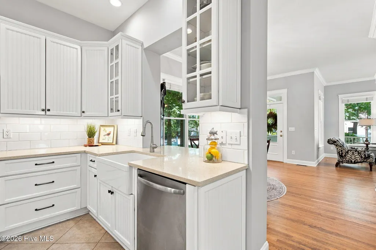
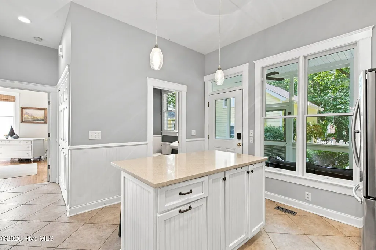
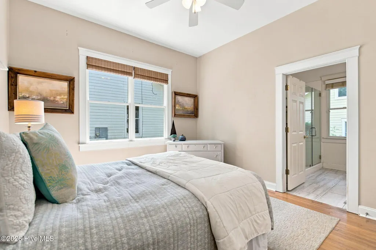
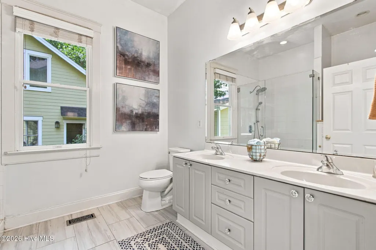
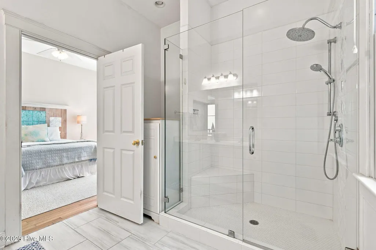
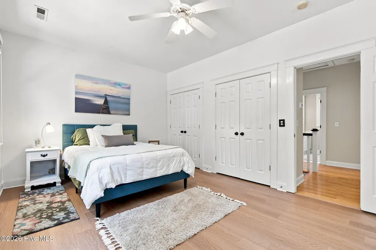
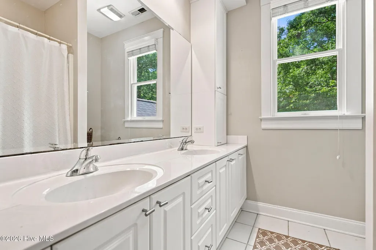
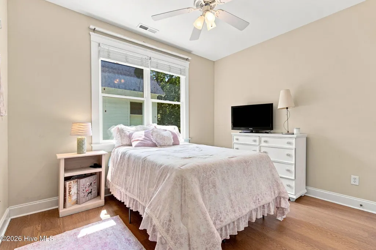
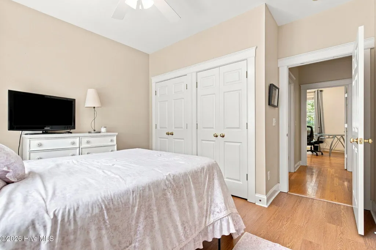
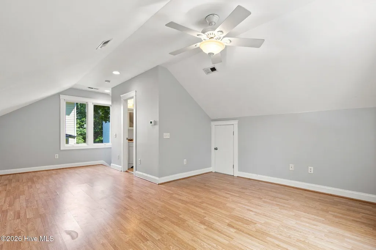
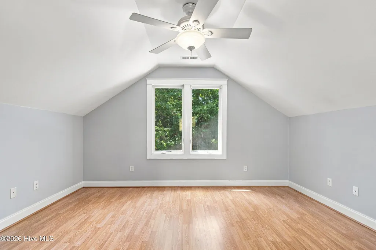
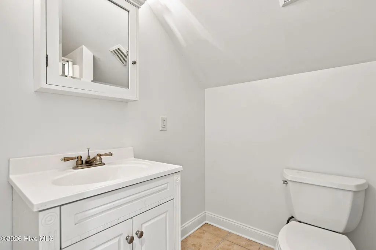
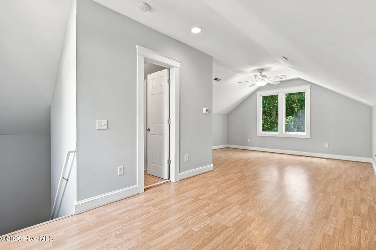
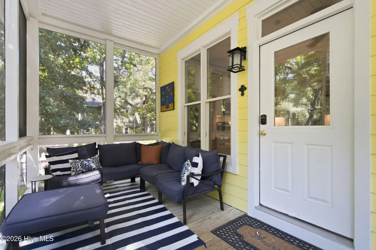
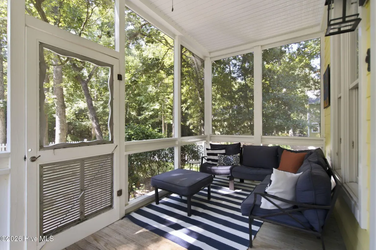
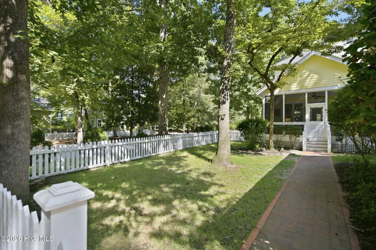
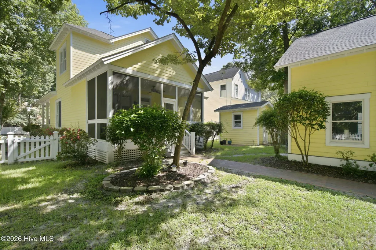
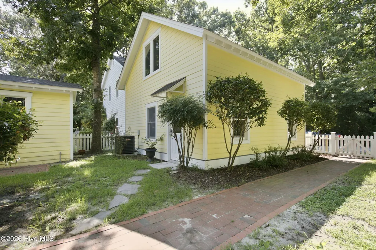
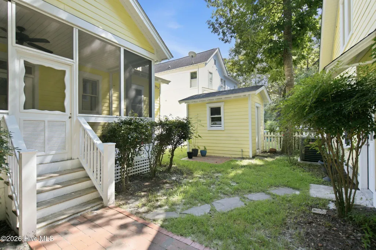
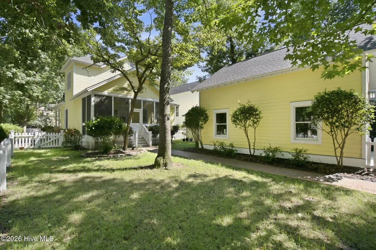
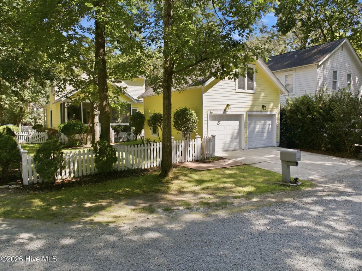
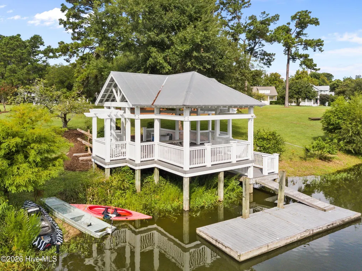
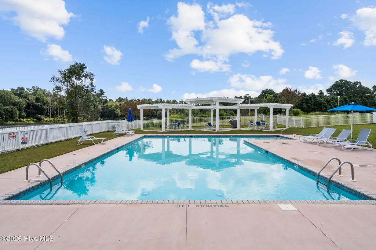
Welcome to this charming home nestled in a picturesque, Charleston-inspired neighborhood where mature trees, beautifully maintained common areas, and timeless Southern architecture create an inviting sense of community. Freshly painted throughout, this well-appointed home features a highly desirable first-floor primary suite complete with an en-suite bathroom. The kitchen is designed for both style and function, showcasing granite countertops, a classic farmhouse sink, and an inviting space perfect for everyday living and entertaining. Step outside and enjoy the welcoming front porch or relax on the screened-in back porch overlooking the fenced backyard. Additional highlights include a brand-new roof, a detached garage with a private apartment above--ideal for guests or a home office--and a separate storage shed that provides even more space for tools, lawn equipment, or seasonal items. Front lawn landscaping, including lawn care and edging are included in the HOA. Known for their community social events, residents also enjoy an exceptional array of community amenities, including a private pond for kayaking, paddleboarding, and fishing, a community swimming pool, a community garden, first-come, first-served boat storage, and a scenic 18-hole disc golf course. With its blend of Southern charm, thoughtful home features, and outstanding neighborhood amenities, this property offers an exceptional lifestyle in one of the area's most desirable communities.
| Elementary School | Middle School | High School |
|---|---|---|
| Porters Neck Elementary School | Holly Shelter Middle School | Laney High School |
| Price History | |
|---|---|
| 7/31/2026 | Listed $730,000 |
| 8/21/2026 | 3$715,000 |
General Features
| Living Area | 1885.0 |
|---|---|
| Heating | Electric,Forced Air |
| Cooling | Central Air |
| Utilities | Cable High Speed,High Speed Internet |
| Possession | Close Of Escrow,Negotiable,At Closing |
| Roof | Metal,Shingle |
| Appliances | Washer,Refrigerator,Dryer,Disposal,Dishwasher,Electric Range |
| Zoning | R-20 |
| HOA Fee | 2820.0 |
| Garage Spaces | 2.0 |
| Patio/Porch Features | Screened,Front Porch |
| Construction Materials | Composition,Concrete,Wood Frame |
| Pets Allowed | Dogs OK,Cats OK,Yes |
| Year Built | 2001 |
| View | See Remarks |
| Levels | Two |
| Property Subtype | Single Family Residence |
| Tax Year | 2025 |
| Taxes | 2007.19 |
| Parcel Number | R03700-003-069-000 |
| Assoc Fee Paid Per | Annually |
| County | New Hanover |
| Operating Expense | 0.0 |
| New Construction | No |
| Property Type | Residential |
| In City Limits? (Y/N) | No |
| Association Amenities | Comm Garden,Community Pool,Maintenance Common Areas,Maintenance Grounds,RV/Boat Storage,Street Lights,Other |
| HOA | Yes |
| Attached Garage | No |
| Subdivision Name | Laurel Lea |
| Garage Y/N | Yes |
| Other Structures | Shed(s) |
| Total Rooms | 4 |
| Full Baths | 2 |
| Status | Active |
| Directions | From Wilmington: Take US-17 N toward Hampstead. Turn right onto Porters Neck Rd. At the round-a-bout,take 1st exit onto Edgewater Club Dr. Take a left onto Reunion Rd. House is on the left towards th |
| High School | Laney |
| City | Wilmington |
| Association Name | Laurel Lea HOA |
| High School District | New Hanover |
| Lot Size Units | Acres |
| Lot Size Square Feet | 7841.0 |
| Carport Spaces | 0.0 |
| Carport Y/N | No |
| Elementary School | Porters Neck |
| Property Attached Y/N | No |
| Land Lease Y/N | No |
| Home Warranty Y/N | No |
| Middle/Junior High School | Holly Shelter |
| Property Condition | Completed,UpdatedRemodeled |
| Lease Considered Y/N | No |
| Structure Type | Wood Frame,Stick Built |
| Living Area Units | Square Feet |
| Standard Status | Active |
| Tax Assessed Value | 530300 |
| Legal Description | Lot 22 PH 2 Laurel Lea |
Interior Features
| Interior Amenities | Master Downstairs,Walk-in Closet(s),High Ceilings,Kitchen Island,Ceiling Fan(s),Blinds/Shades,Walk-In Closet(s) |
|---|---|
| Basement | Crawl Space,See Remarks |
| Flooring | LVT/LVP,Tile,Hardwood |
| Furnished Y/N | Negotiable |
| Water Heater | Electric |
| Total Fireplaces | 1 |
| Master Bed Level | Primary Living Area |
| Total Stories | 2 |
| Basement (Y/N) | No |
| Air Conditioning Y/N | Yes |
| Heating Y/N | Yes |
| Fireplace Y/N | Yes |
| Half Baths | 1 |
| Laundry Features | Laundry Closet |
| Total Bedrooms | 4 |
| Entry Level | 1 |
| Room Type | Master Bedroom,Bedroom 2,Bedroom 3,Bedroom 4,Living Room,Dining Room,Dining Area,Laundry,Bathroom 1,Bathroom 2,Bathroom 3,Fnshd Room over Garage,Bathroom 4 |
| Total Baths | 3 |
| Living Area Range | 1800 - 1999 |
| SmokingYN | No |
Exterior Features
| Exterior Amenities | Irrigation System,Gas Log |
|---|---|
| Exterior Finish | Composition |
| Fencing | Back Yard,Wood |
| Parking Features | Detached,Garage |
| Lot Features | Level,Corner Lot |
| Water Source | Public |
| Total Parking | 2.0 |
| Lot Size Area | 0.18 |
| Foundation Details | Crawl Space |
| Spa | No |
| Building Area Total | 1885.0 |
| Lot Dimensions | Irregular |
| Lot Size Acres | 0.18 |
| Road Surface Type | Paved |
| Frontage Type | See Remarks |
| Waterfront Y/N | No |
| Road Frontage Type | Private Road,Paved |
| Crops Included Y/N | No |
| Horse Y/N | No |
Amenities
- Foreclosure
- Views
- Short Sale
- New Construction
- Adult 55+
- Lease To Own
- No HOA Fees
- Furnished
- Primary On Main
- Air Conditioning
- Seller Finance
- Green
- Fixer Upper
- Horse
- Golf
- Fireplace
- Deck
- Garage
- Basement
- Pool
Property vs Single Family Average in 28411
Price
Taxes
Year Built
Visits
 All information deemed reliable but not guaranteed. All properties are subject to prior sale, change or withdrawal. Neither listing broker(s) or information provider(s) shall be responsible for any typographical errors, misinformation, misprints and shall be held totally harmless. Listing(s) information is provided for consumer's personal, non-commercial use and may not be used for any purpose other than to identify prospective properties consumers may be interested in purchasing. The data relating
