
Price Reduction - Waterfront - Primary on Main - Adult 55+










Address
3206 Penzance Row, Wilmington, NC
Price
$ 659,000
Property Attributes
- MLS#100588808
- TypeSingle Family
- Listing Status Active
- CountyNEW HANOVER
- CityWilmington
- AreaRiverlights - Del Webb
- NeighborhoodWilmington
- Zip28412
- StyleSingle Family Residence
- Year Built2022
- Taxes$ 2995
- Price$ 659,000
- Bedrooms4
- Full Bathrooms3
- Half Bathrooms0
- Sqr Footage2886
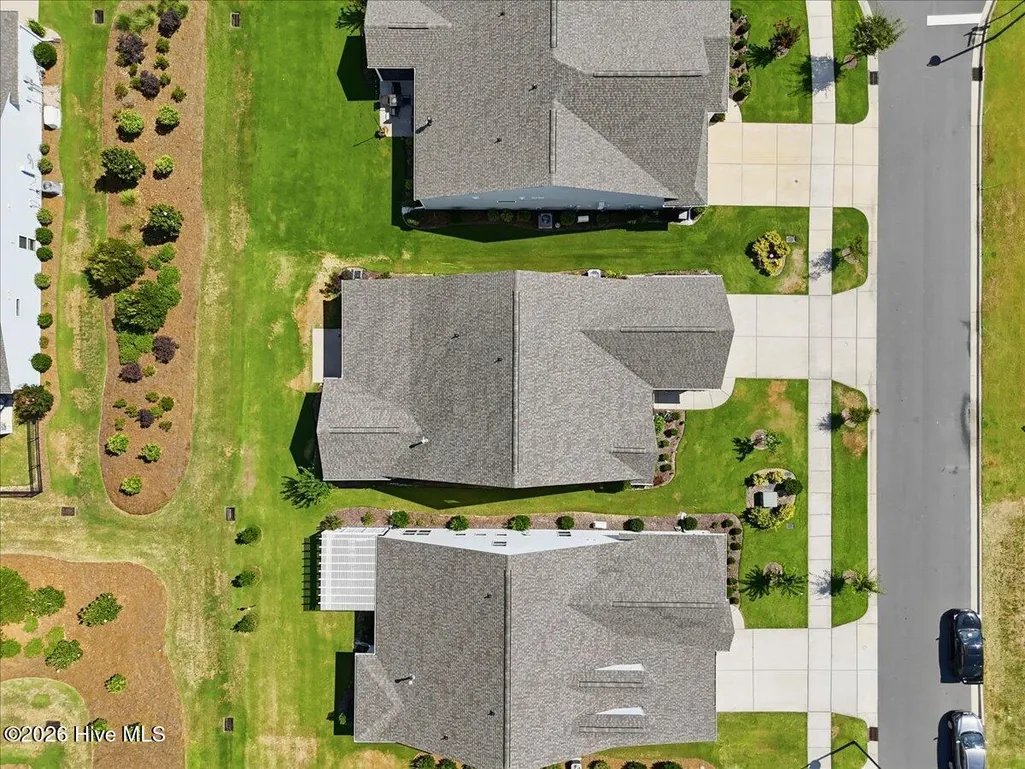
- Lot Size0.14 Acres
Data Source:
Cape Fear REALTORS® - NCRMLS
Property Description
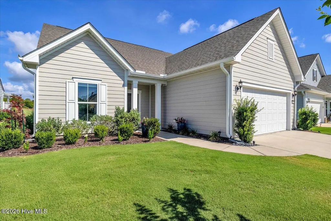
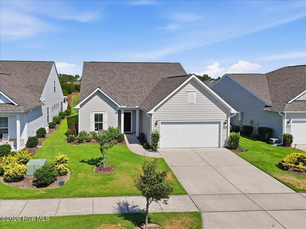
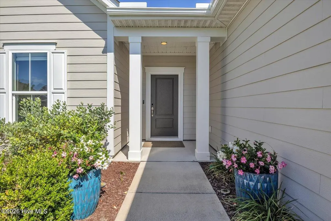
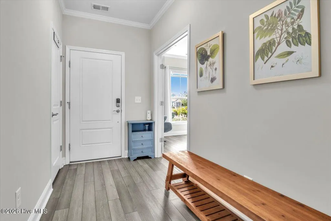
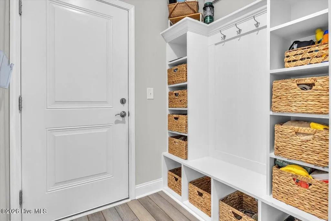
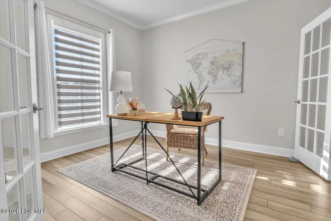
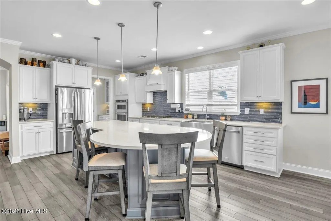
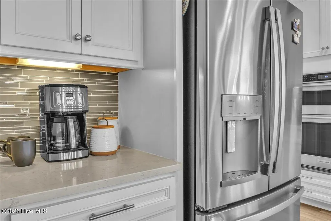
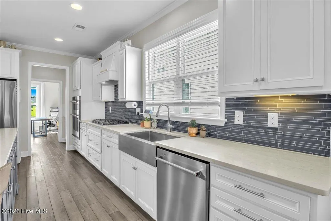
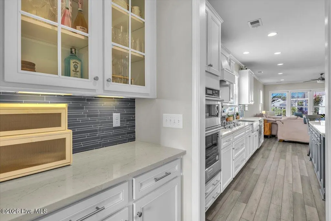
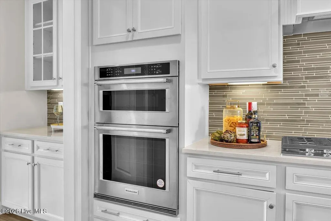
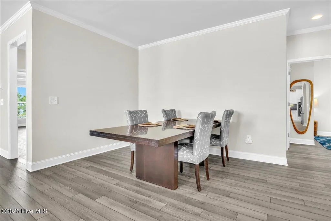
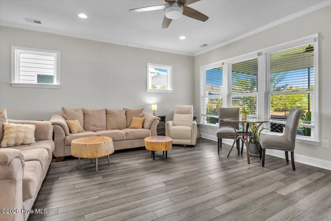
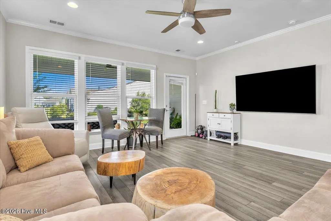
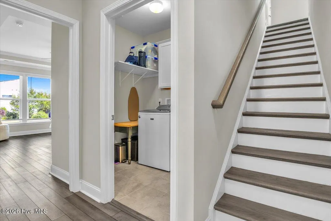
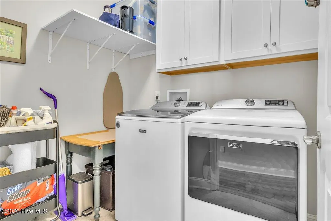
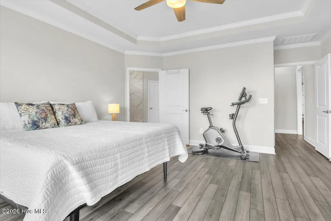
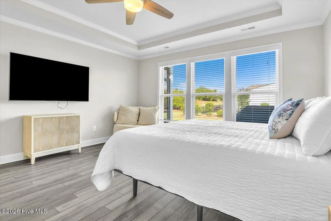
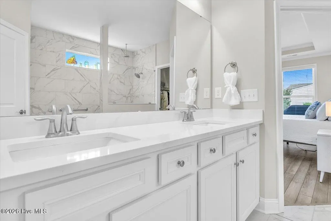
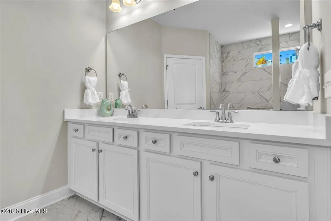
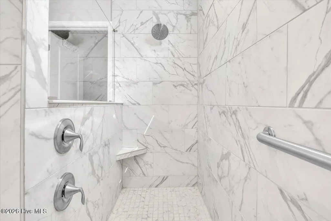
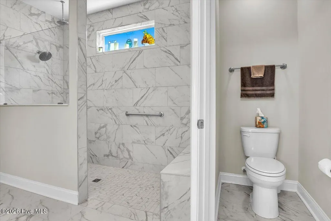
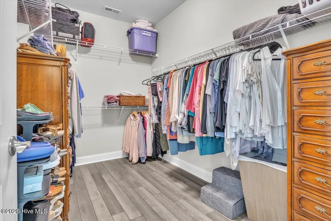
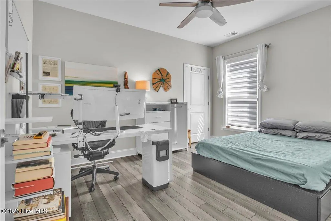
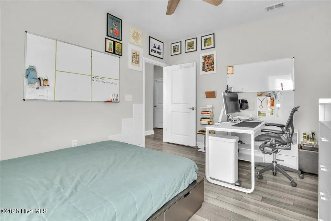
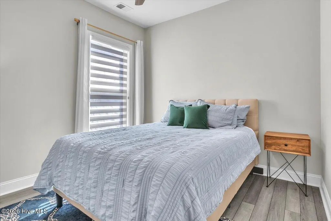
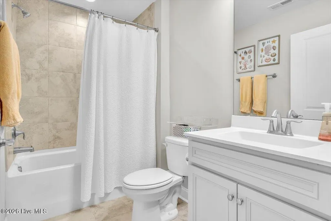
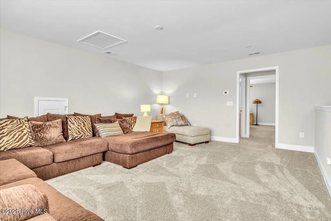
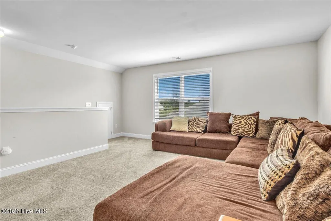
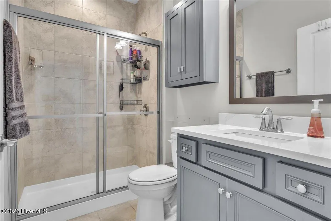
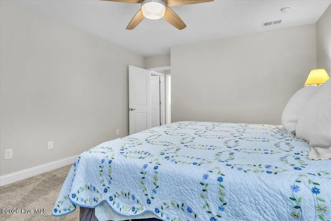
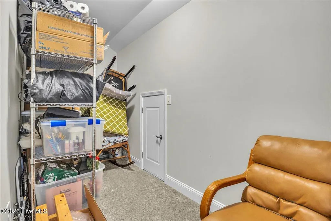
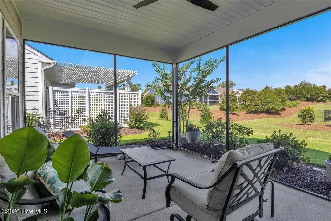
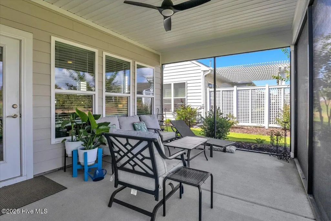
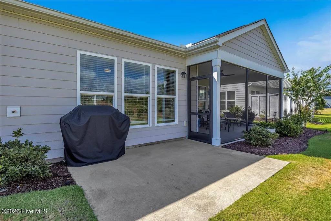
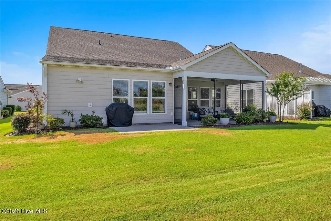
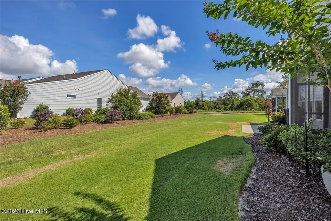
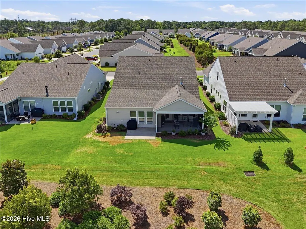
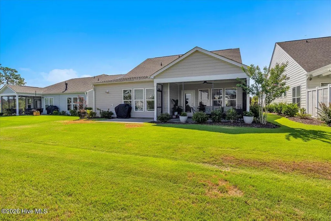
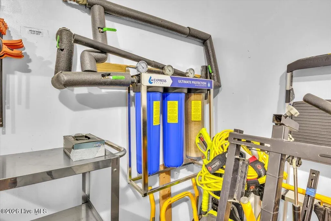
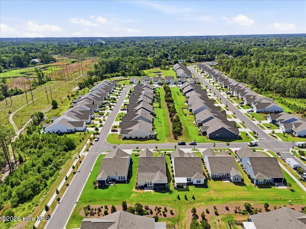
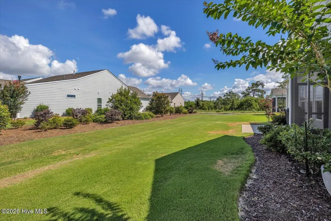
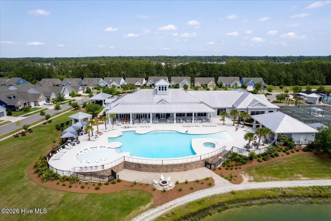
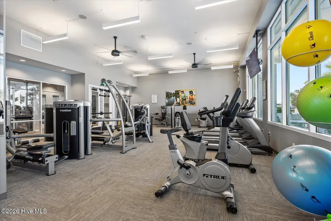
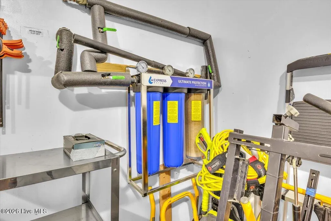
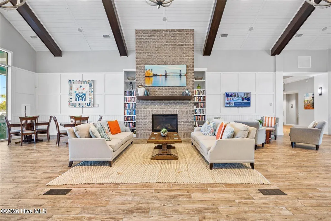
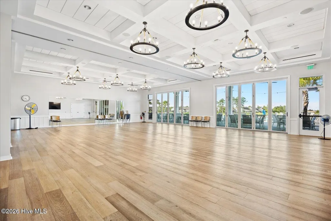
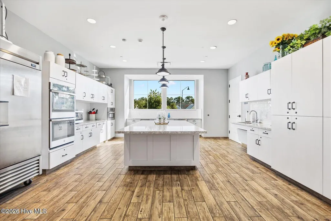
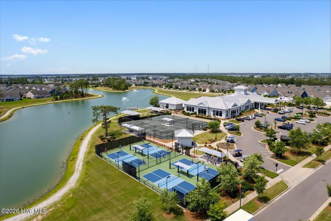
Welcome to 3206 Penzance Row in Del Webb at Riverlights, Wilmington's premier 55+ active adult community. Built in 2022, this beautifully appointed Martin Ray floor plan offers 4 bedrooms, 3 full bathrooms, a private office, and a spacious bonus room, providing the flexibility to accommodate guests, hobbies, or work-from-home needs. The open-concept design is ideal for entertaining, centered around an upgraded chef's kitchen featuring an oversized island, under-cabinet lighting, a butler's pantry, generous walk-in pantry, and abundant cabinetry. The kitchen flows seamlessly into the dining area and gathering room, creating an inviting space for everyday living. The spacious primary suite offers a large walk-in closet and spa-like bath, while additional walk-in closets throughout the home and plentiful storage make organization effortless. Additional highlights include a welcoming foyer, convenient drop zone, laundry room, whole-house water filtration system, screened porch, and covered front porch.Lawn care is included, allowing you to spend more time enjoying Del Webb's exceptional resort-style amenities, including indoor and outdoor pools, fitness center, pickleball and tennis courts, walking trails, clubhouse, and an active social calendar. Located within the award-winning Riverlights community, residents also enjoy miles of scenic trails, parks, waterfront access, dining, shopping, and a vibrant coastal lifestyle just minutes from downtown Wilmington and area beaches. Be sure to view the video, as owners have just moved out.This move-in-ready home offers the perfect combination of modern design, thoughtful upgrades, and low-maintenance living in one of Wilmington's most desirable active adult communities.
| Elementary School | Middle School | High School |
|---|---|---|
| Williams Elementary School | Myrtle Grove Middle School | New Hanover High School |
| Price History | |
|---|---|
| 7/14/2026 | Listed $674,000 |
| 9/1/2026 | 3$659,000 |
General Features
| Living Area | 2886.0 |
|---|---|
| Heating | Forced Air,Natural Gas |
| Cooling | Central Air,Ceiling Fan(s) |
| Utilities | Natural Gas Connected |
| Possession | Close Of Escrow,At Closing |
| Roof | Shingle |
| Appliances | Gas Cooktop,Electric Oven,Built-In Microwave,Washer,Refrigerator,Dryer,Water Purifier |
| Zoning | R-7 |
| HOA Fee | 4668.0 |
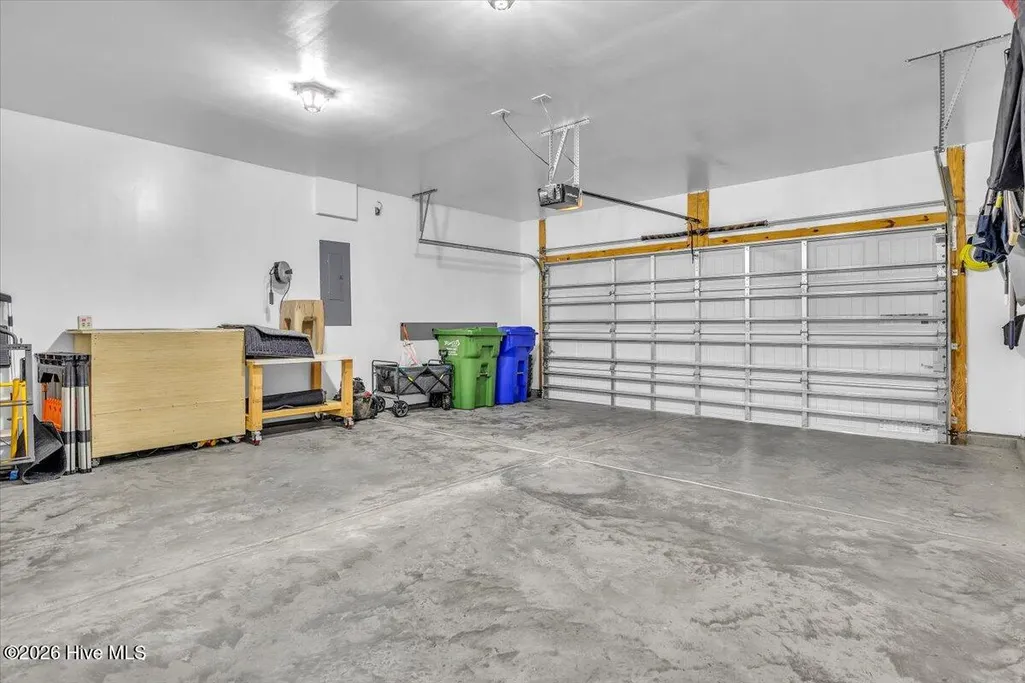
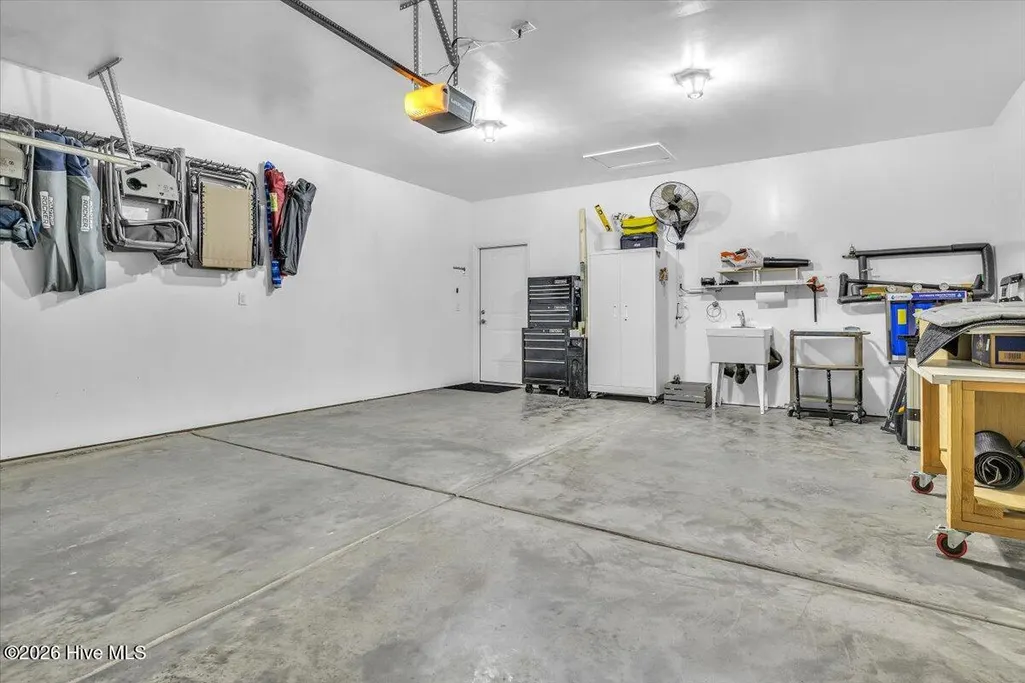
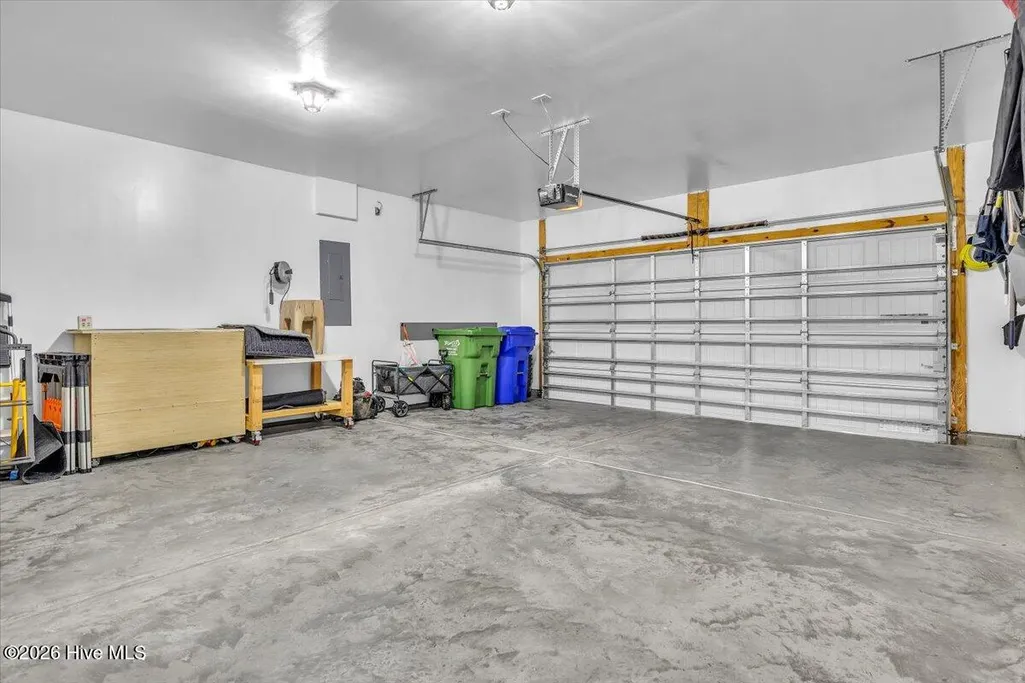
| Garage Spaces | 2.0 |
| Patio/Porch Features | Patio,Screened |
| Security Features | Smoke Detector(s) |
| Construction Materials | Composition,Wood Frame |
| Year Built | 2022 |
| View | See Remarks |
| Levels | Two |
| Property Subtype | Single Family Residence |
| Tax Year | 2025 |
| Taxes | 2995.47 |
| Parcel Number | R07000-007-337-000 |
| Assoc Fee Paid Per | Annually |
| County | New Hanover |
| Operating Expense | 0.0 |
| New Construction | No |
| Property Type | Residential |
| In City Limits? (Y/N) | Yes |
| Association Amenities | Clubhouse,Community Pool,Dog Park,Fitness Center,Game Room,Indoor Pool,Jogging Path,Maintenance Common Areas,Maintenance Grounds,Management,Sidewalks,Tennis Court(s),Trail(s),Club Membership,Senior C |
| HOA | Yes |
| Attached Garage | Yes |
| Subdivision Name | Riverlights - Del Webb |
| Garage Y/N | Yes |
| Total Rooms | 9 |
| Full Baths | 3 |
| Status | Active |
| Directions | Independence Blvd,Left onto River Rd,Left on to Passerine Ave. left onto Laughing Gull Terrace,Right on Penzance Row |
| High School | New Hanover |
| City | Wilmington |
| Association Name | Riverlights Community Association & Del Webb HOA |
| High School District | New Hanover |
| Lot Size Units | Acres |
| Lot Size Square Feet | 6316.0 |
| Carport Spaces | 0.0 |
| Carport Y/N | No |
| Elementary School | Williams |
| Property Attached Y/N | No |
| Land Lease Y/N | No |
| Home Warranty Y/N | No |
| Middle/Junior High School | Myrtle Grove |
| Lease Considered Y/N | No |
| Virtual Tour | https://youtube.com/shorts/WLhAd8Ljsbk?feature=share |
| Structure Type | Wood Frame,Stick Built |
| Living Area Units | Square Feet |
| Standard Status | Active |
| Tax Assessed Value | 509000 |
| Tax Lot | 484 |
| Legal Description | Lot 484 Riverlights Del Webb Ph 4B Child Of Split From R07000-006-009-000 |
Interior Features
| Interior Amenities | Walk-in Closet(s),High Ceilings,Kitchen Island,Ceiling Fan(s),Pantry,Walk-in Shower,Blinds/Shades,Dry Bar,Walk-In Closet(s) |
|---|---|
| Basement | None |
| Flooring | LVT/LVP,Carpet,Tile |
| Water Heater | Tankless |
| Master Bed Level | Primary Living Area |
| Total Stories | 2 |
| Basement (Y/N) | No |
| Air Conditioning Y/N | Yes |
| Heating Y/N | Yes |
| Fireplace Y/N | No |
| Laundry Features | Laundry Room |
| Total Bedrooms | 4 |
| Attic Features | Walk-In |
| Entry Level | 1 |
| Room Type | Master Bedroom,Bedroom 1,Bedroom 2,Bedroom 3,Living Room,Dining Area,Dining Room,Office,Bonus Room |
| Unit Type | 4 Bedroom Or More |
| Total Baths | 3 |
| Living Area Range | 2800 - 2999 |
| SmokingYN | No |
Exterior Features
| Exterior Amenities | Irrigation System,Cluster Mailboxes |
|---|---|
| Exterior Finish | Composition |
| Fencing | None |
| Parking Features | Paved,Garage |
| Water Source | Public |
| Total Parking | 2.0 |
| Lot Size Area | 0.14 |
| Foundation Details | Slab |
| Spa | No |
| Building Area Total | 2886.0 |
| Lot Dimensions | 120x53x120x53 |
| Lot Size Acres | 0.14 |
| Road Surface Type | Paved |
| Frontage Type | See Remarks |
| Waterfront Y/N | No |
| Road Frontage Type | Maintained,Paved |
| Crops Included Y/N | No |
| Horse Y/N | No |
Amenities
- Foreclosure
- Views
- Short Sale
- New Construction
- Adult 55+
- Lease To Own
- No HOA Fees
- Furnished
- Primary On Main
- Air Conditioning
- Seller Finance
- Green
- Fixer Upper
- Horse
- Golf
- Fireplace
- Deck
- Garage
- Basement
- Pool
Property vs Single Family Average in 28412
Price
Taxes
Year Built
Visits
 All information deemed reliable but not guaranteed. All properties are subject to prior sale, change or withdrawal. Neither listing broker(s) or information provider(s) shall be responsible for any typographical errors, misinformation, misprints and shall be held totally harmless. Listing(s) information is provided for consumer's personal, non-commercial use and may not be used for any purpose other than to identify prospective properties consumers may be interested in purchasing. The data relating
