
Price Reduction - Waterfront - Primary on Main



















Address
1582 Harbour Place Drive, Calabash, NC
Price
$ 689,000
Property Attributes
- MLS#100575713
- TypeSingle Family
- Listing Status Active
- CountyBRUNSWICK
- CityCalabash
- AreaKingfish Bay
- NeighborhoodCalabash
- Zip28467
- StyleSingle Family Residence
- Year Built2022
- Taxes$ 2807
- Price$ 689,000
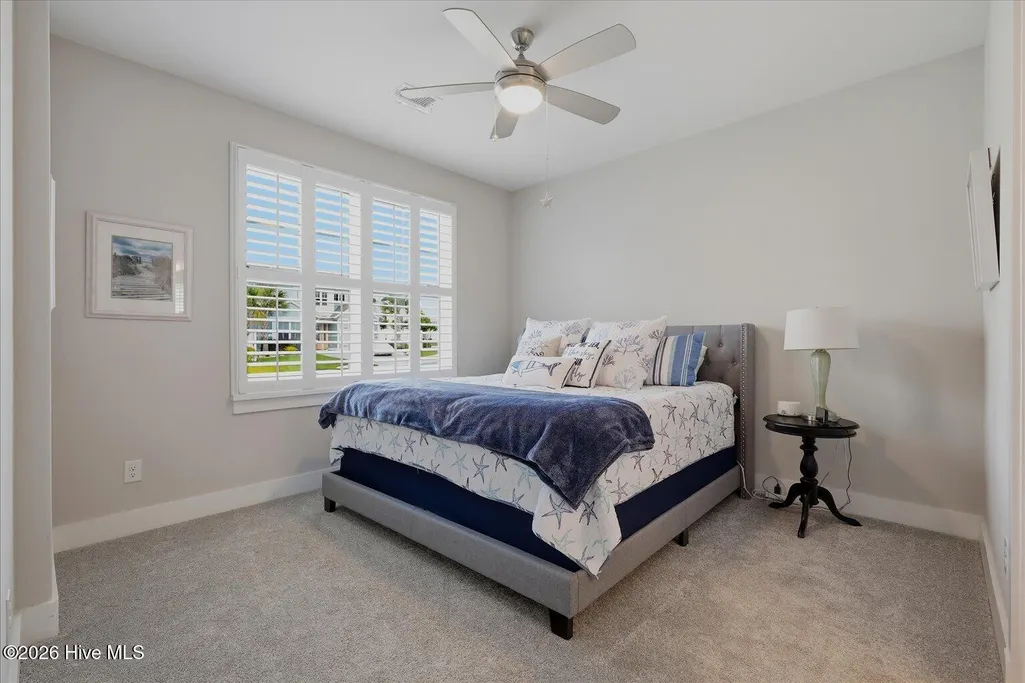
- Bedrooms3
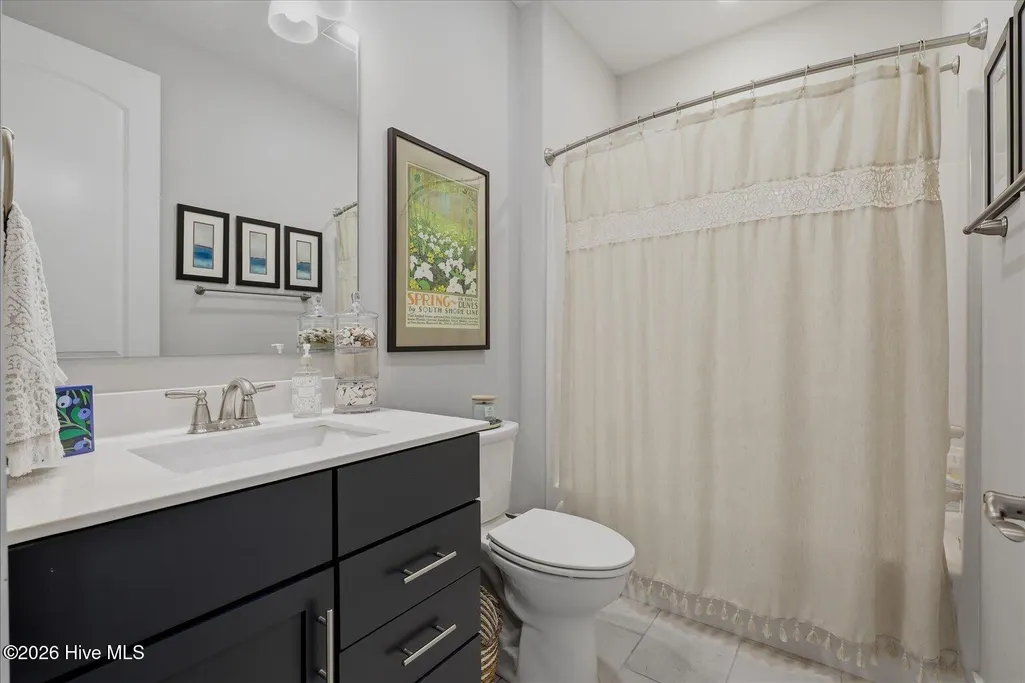
- Full Bathrooms3
- Half Bathrooms0
- Sqr Footage1897
- Lot Size0.21 Acres
Data Source:
Cape Fear REALTORS® - NCRMLS
Property Description
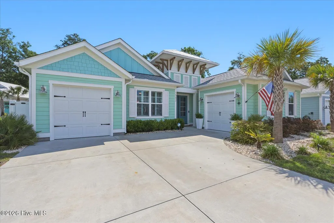
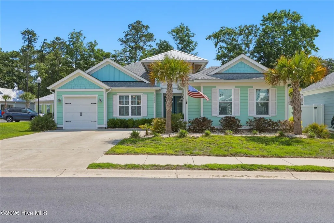
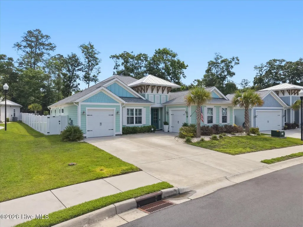
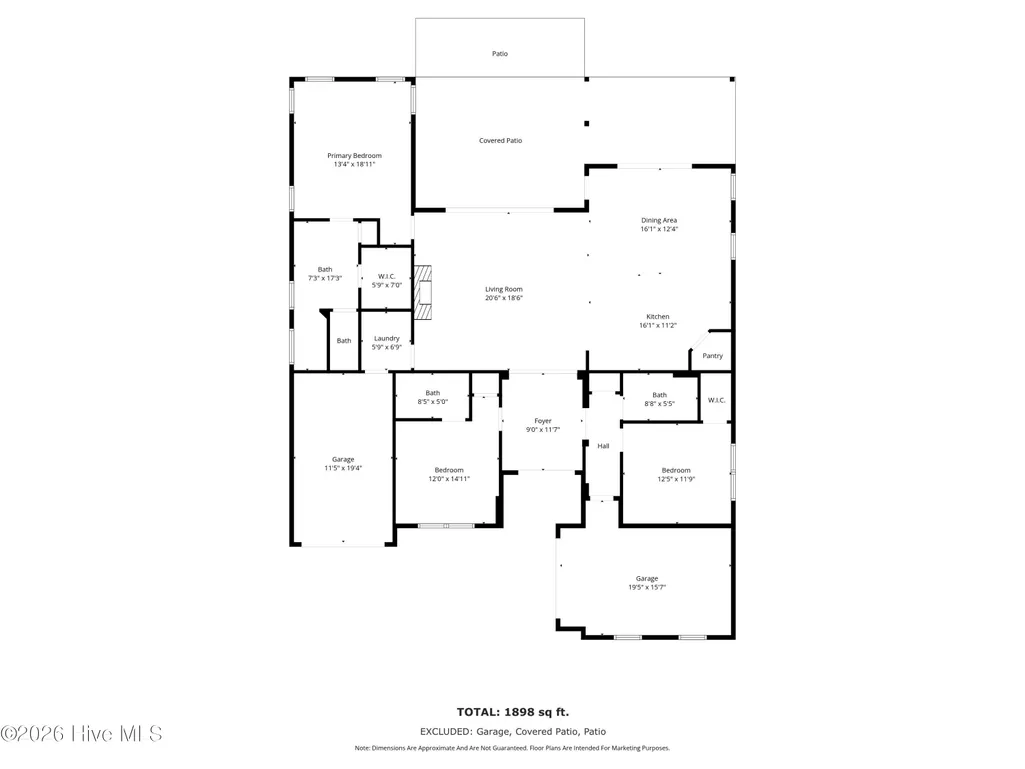
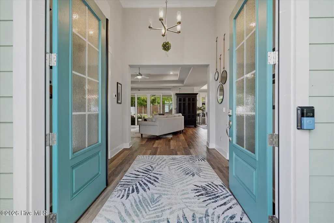
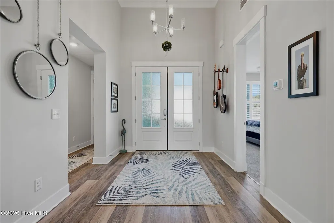
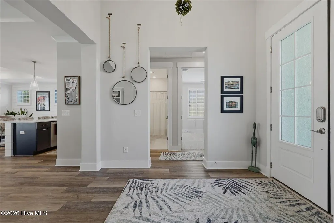
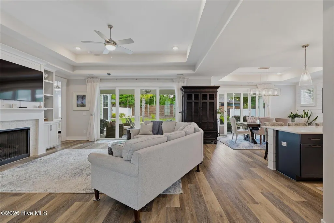
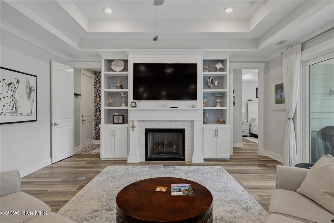
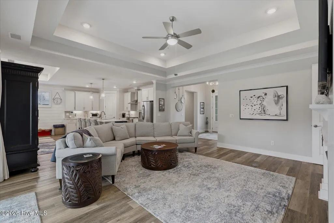
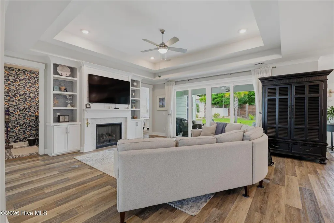
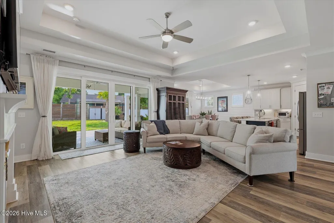
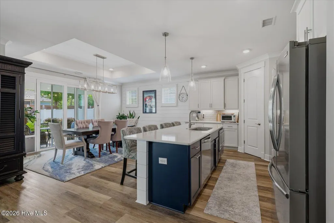
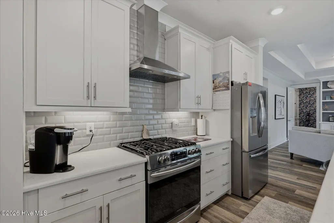
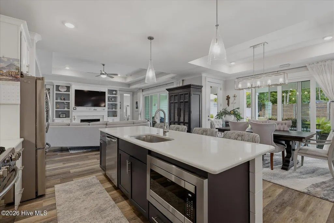
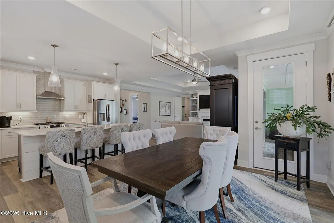
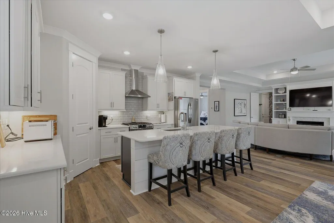
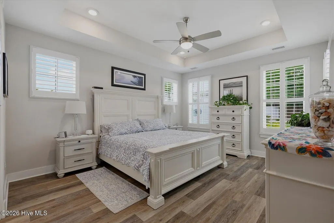
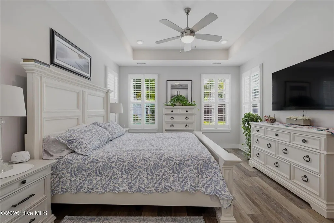
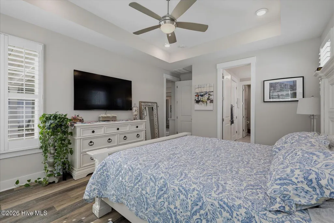
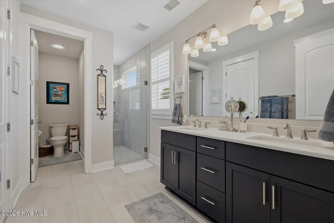
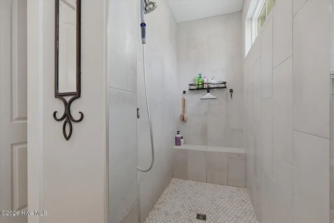
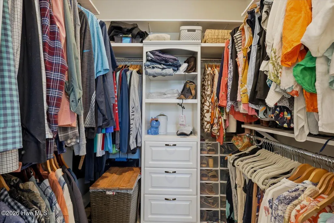
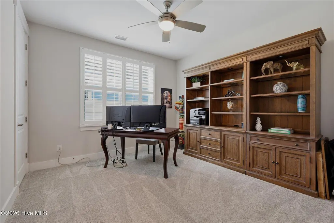
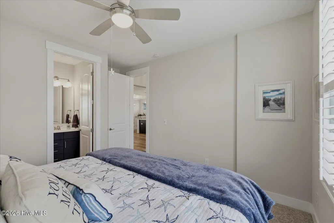
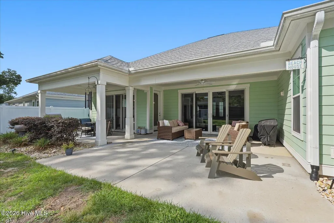
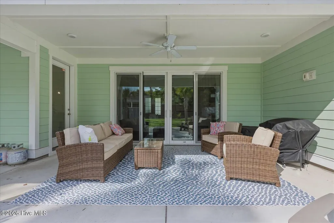
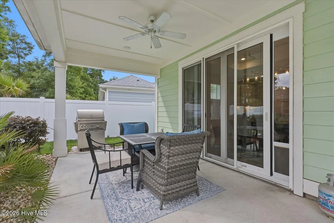
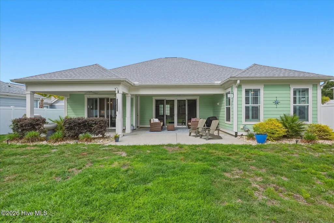
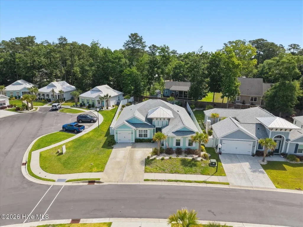
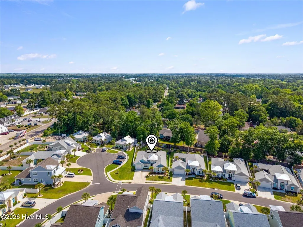
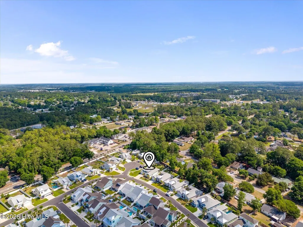
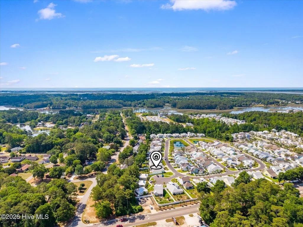
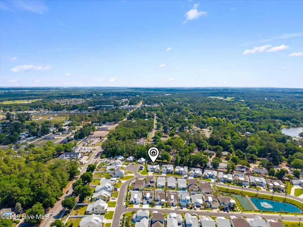
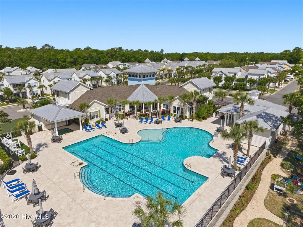
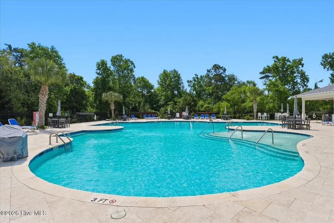
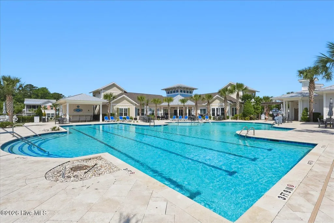
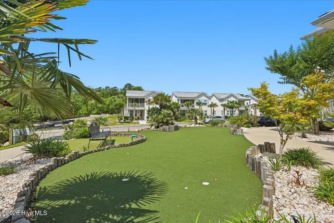
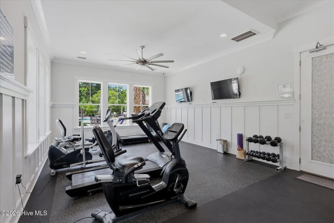
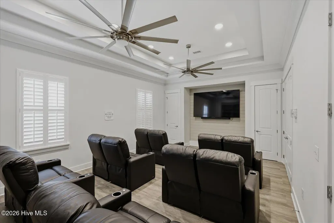
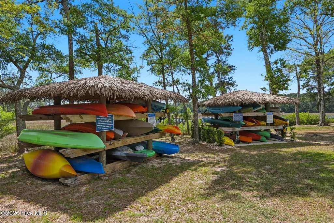
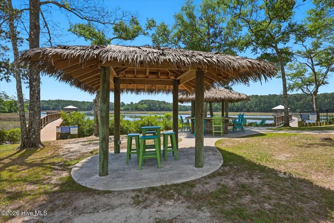
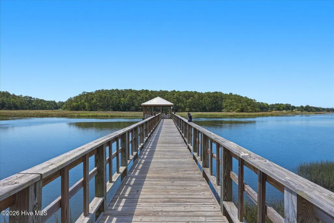
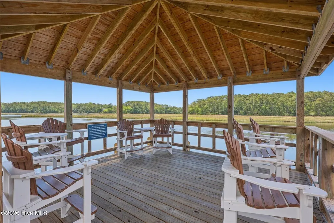
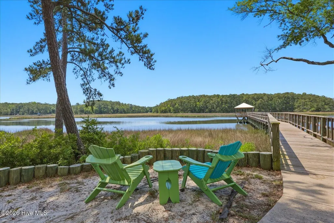
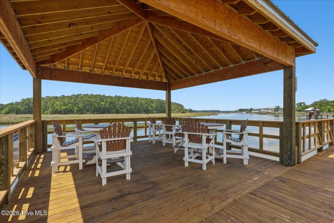
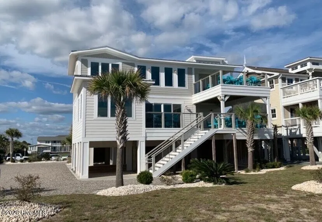
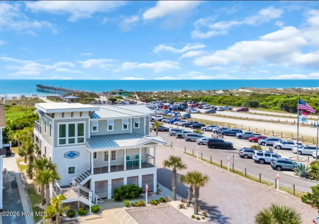
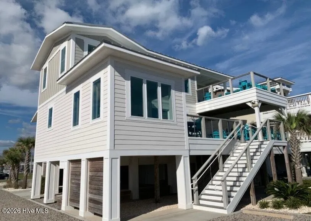
PRICE IMPROVEMENT TO $689,000! Motivated SELLERS INVITE ALL OFFERS!!! HOME BUYERS WARRANTY INCLUDED! Why wait to build when so many of the features buyers want are already here? Built in 2022, this beautifully upgraded coastal home sits on approximately 0.21 acres--one of the larger homesites in Kingfish Bay--and offers 3 bedrooms, 3 FULL bathrooms, two separate one-car garages, a fenced backyard, established landscaping, and two covered outdoor living spaces. Plantation shutters, custom built-ins, quartz countertops, a gas cooktop and fireplace, shiplap accents, designer lighting, and generator-ready electrical wiring are just some of the upgrades already in place. Welcome to coastal living in the highly sought-after Kingfish Bay community in Calabash. This boutique waterfront neighborhood offers resort-style amenities, private waterfront access, and exclusive access to the oceanfront Kingfish Bay Beach Club on Sunset Beach. From the moment you arrive, exceptional curb appeal and a dramatic nearly two-story foyer welcome you into a bright, open-concept floor plan featuring double tray ceilings, elegant finishes, and thoughtful architectural details throughout. The gourmet kitchen is designed for both everyday living and entertaining, featuring quartz countertops, a gas cooktop, stainless vent hood, tile backsplash, modern cabinetry, shiplap accents, designer lighting, and a large center island. The spacious living room features a cozy gas fireplace and custom built-in bookshelves, while the owner's suite offers a luxurious walk-in shower, spacious walk-in closet, and elegant tray ceiling. Outside, the fenced backyard provides privacy and room to enjoy the coastal lifestyle, with mature palm trees and established apple, pear, and peach trees. The two covered patios create comfortable outdoor living spaces and offer an established landscape that new construction simply cannot replicate. Additional highlights include plantation shutters throughout, two separate one-car garages, generator-ready electrical wiring, custom built-ins, and the option to purchase the home fully furnished. A seller-paid home buyer's warranty is included for added peace of mind. Kingfish Bay residents enjoy a resort-style pool, fitness center, clubhouse, walking trails, waterfront park, kayak launch, kayak storage, and private beach clubhouse access on Sunset Beach with resident parking. If you're comparing this home to new construction, take a closer look at the value already here. There is no construction wait, and many of the upgrades and improvements buyers often add after closing are already complete. Simply move in and begin enjoying the Kingfish Bay coastal lifestyle.
| Elementary School | Middle School | High School |
|---|---|---|
| Jessie Mae Monroe Elementary | Shallotte Middle | West Brunswick High School |
| Price History | |
|---|---|
| 5/21/2026 | Listed $749,000 |
| 6/3/2026 | 2$739,000 |
| 6/9/2026 | 3$719,000 |
| 7/1/2026 | 3$699,000 |
| 9/3/2026 | 2$689,000 |
General Features
| Living Area | 1897.0 |
|---|---|
| Heating | Propane,Fireplace(s),Electric,Heat Pump |
| Cooling | Central Air,Ceiling Fan(s) |
| Utilities | Cable Available,Sewer Connected,Water Connected |
| Possession | Close Of Escrow,At Closing |
| Roof | Architectural Shingle |
| Appliances | Gas Oven,Gas Cooktop,Built-In Microwave,Refrigerator,Disposal,Dishwasher,Tankless Water Heater |
| Zoning | Ca-R-6 |
| HOA Fee | 3300.0 |
| Garage Spaces | 2.0 |
| Patio/Porch Features | Covered,Patio,Rear Porch |
| Pool Features | None |
| Construction Materials | Fiber Cement,Wood Frame |
| Year Built | 2022 |
| View | See Remarks |
| Levels | One |
| Property Subtype | Single Family Residence |
| Tax Year | 2025 |
| Taxes | 2807.3 |
| Parcel Number | 255ag056 |
| Assoc Fee Paid Per | Annually |
| County | Brunswick |
| Operating Expense | 0.0 |
| New Construction | No |
| Property Type | Residential |
| In City Limits? (Y/N) | Yes |
| Association Amenities | Waterfront Community,Beach Access,Boat Dock,Cabana,Clubhouse,Comm Garden,Community Pool,Fitness Center,Gated,Maintenance Common Areas,Maintenance Grounds,Maintenance Roads,Park,Picnic Area,Sidewalks, |
| HOA | Yes |
| Attached Garage | Yes |
| Subdivision Name | Kingfish Bay |
| Garage Y/N | Yes |
| Total Rooms | 6 |
| Full Baths | 3 |
| Status | Active |
| Directions | Take Hwy 179 From Hwy 17 in Calabash,toward Kingfish Bay. Continue through the gate,turn Left onto Harbour Place Dr. Home |
| High School | West Brunswick |
| City | Calabash |
| Association Name | Kingfish Bay |
| High School District | Brunswick County Schools |
| Lot Size Units | Acres |
| Lot Size Square Feet | 9148.0 |
| Carport Spaces | 0.0 |
| Carport Y/N | No |
| Elementary School | Jessie Mae Monroe Elementary |
| Property Attached Y/N | No |
| Land Lease Y/N | No |
| Home Warranty Y/N | No |
| Middle/Junior High School | Shallotte Middle |
| Lease Considered Y/N | No |
| Structure Type | Wood Frame,Stick Built |
| Living Area Units | Square Feet |
| Standard Status | Active |
| Tax Assessed Value | 639840 |
| Tax Lot | Sf11 |
| Legal Description | L-Sf11 Kingfish Bay Pl-112/6 |
Interior Features
| Interior Amenities | Master Downstairs,Walk-in Closet(s),Tray Ceiling(s),High Ceilings,Entrance Foyer,Generator Plug,Bookcases,Kitchen Island,Ceiling Fan(s),Walk-in Shower,Blinds/Shades,Built-in Features,Eat-in Kitchen,G |
|---|---|
| Flooring | LVT/LVP,Carpet,Tile |
| Furnished Y/N | Negotiable |
| Water Heater | Electric,Tankless |
| Total Fireplaces | 1 |
| Fireplace Features | Gas Log |
| Master Bed Level | Primary Living Area |
| Total Stories | 1 |
| Basement (Y/N) | No |
| Air Conditioning Y/N | Yes |
| Heating Y/N | Yes |
| Fireplace Y/N | Yes |
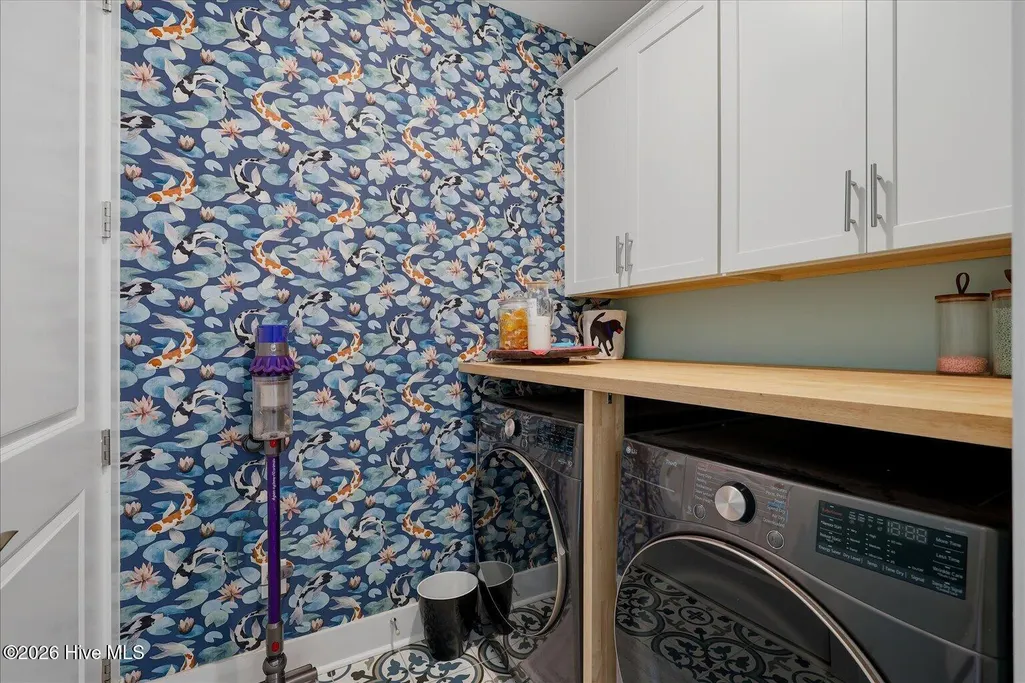
| Laundry Features | Dryer Hookup,Washer Hookup,Laundry Room |
| Total Bedrooms | 3 |
| Attic Features | Floored - Partial,Pull-Down Stairs |
| Entry Level | 1 |
| Room Type | Master Bedroom,Bedroom 1,Bedroom 2,Living Room,Dining Room,Dining Area |
| Total Baths | 3 |
| Living Area Range | 1800 - 1999 |
| SmokingYN | No |
Exterior Features
| Exterior Amenities | Irrigation System |
|---|---|
| Exterior Finish | Fiber Cement |
| Fencing | Privacy,Back Yard,Vinyl,Wood,Fenced |
| Parking Features | Garage Faces Side,Garage Faces Front,Additional Parking,Garage Door Opener,Garage,Parking Pad |
| Lot Features | Corner Lot |
| Water Source | County Water |
| Total Parking | 2.0 |
| Lot Size Area | 0.21 |
| Foundation Details | Slab |
| Spa | No |
| Building Area Total | 1897.0 |
| Lot Dimensions | 60x119x68x24x122 |
| Lot Size Acres | 0.21 |
| Road Surface Type | Paved |
| Frontage Type | See Remarks |
| Waterfront Y/N | No |
| Road Frontage Type | Paved |
| Crops Included Y/N | No |
| Horse Y/N | No |
Amenities
- Foreclosure
- Views
- Short Sale
- New Construction
- Adult 55+
- Lease To Own
- No HOA Fees
- Furnished
- Primary On Main
- Air Conditioning
- Seller Finance
- Green
- Fixer Upper
- Horse
- Golf
- Fireplace
- Deck
- Garage
- Basement
- Pool
Property vs Single Family Average in 28467
Price
Taxes
Year Built
Visits
 All information deemed reliable but not guaranteed. All properties are subject to prior sale, change or withdrawal. Neither listing broker(s) or information provider(s) shall be responsible for any typographical errors, misinformation, misprints and shall be held totally harmless. Listing(s) information is provided for consumer's personal, non-commercial use and may not be used for any purpose other than to identify prospective properties consumers may be interested in purchasing. The data relating
