
Waterfront - Primary on Main










Address
840 Ocean Boulevard W, Holden Beach, NC
Price
$ 835,000
Property Attributes
- MLS#100573688
- TypeSingle Family
- Listing Status Active
- CountyBRUNSWICK
- CityHolden Beach
- AreaNot In Subdivision
- NeighborhoodHolden Beach
- Zip28462
- StyleSingle Family Residence
- Year Built2011
- Taxes$ 3591
- Price$ 835,000
- Bedrooms3
- Full Bathrooms2
- Half Bathrooms1
- Sqr Footage1400
- Lot Size0.11 Acres
Data Source:
Cape Fear REALTORS® - NCRMLS
Property Description
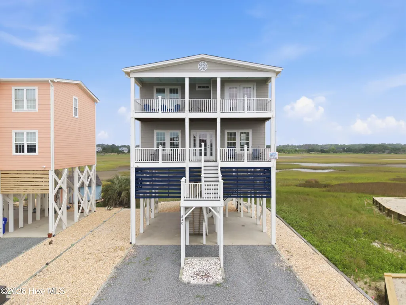
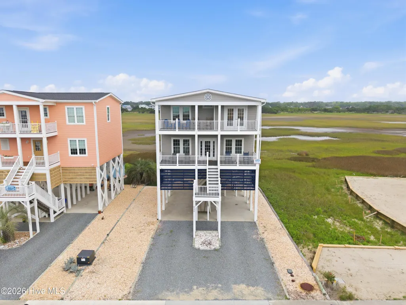
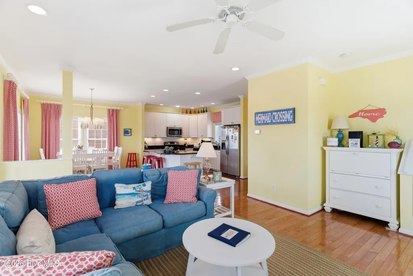
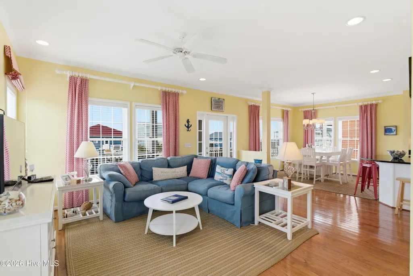
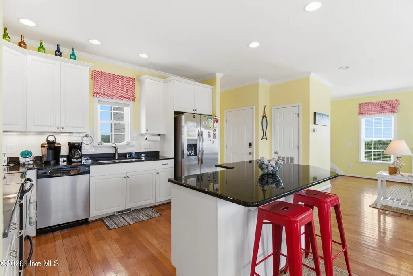
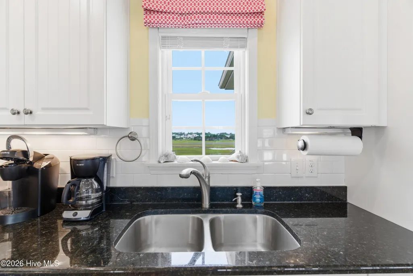
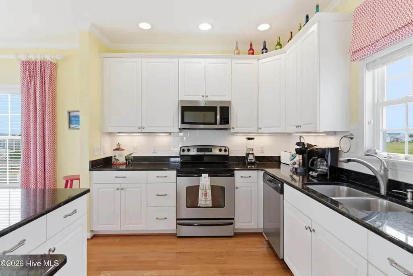
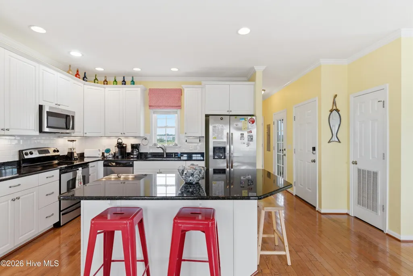
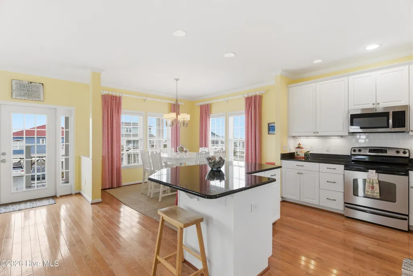
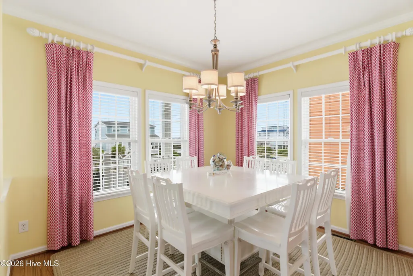
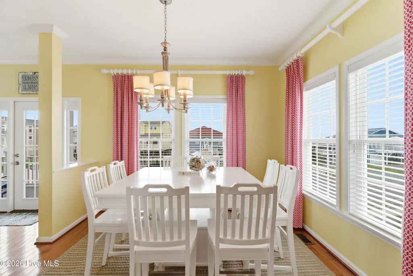
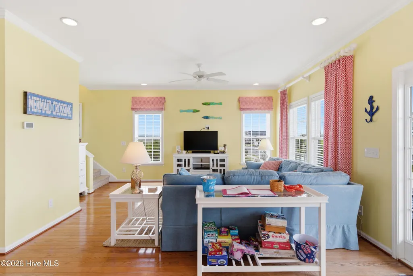
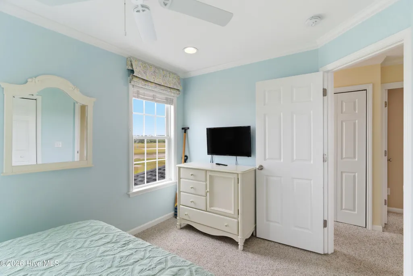
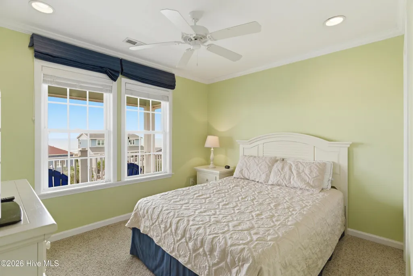
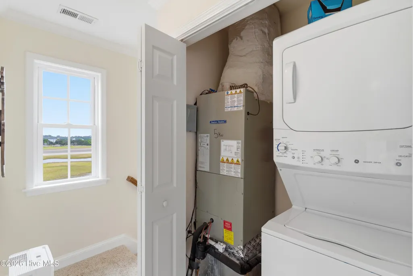
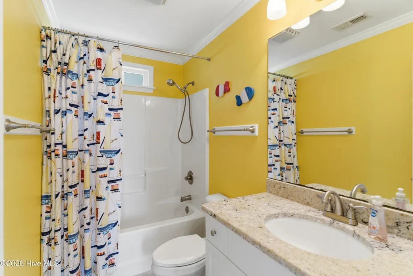
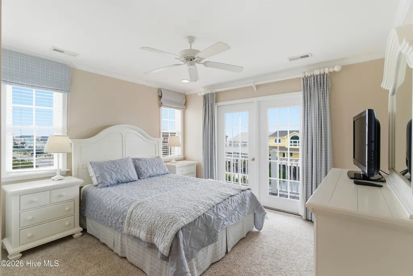
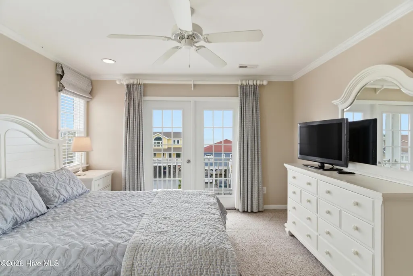
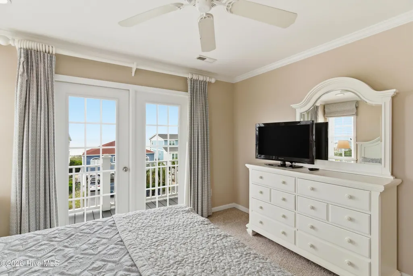
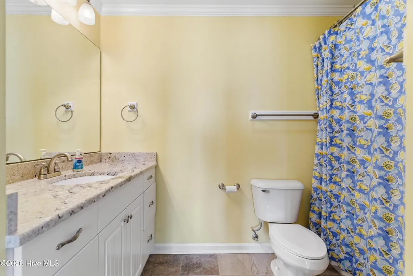
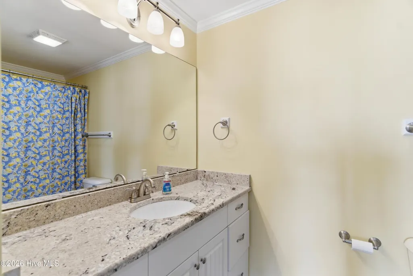
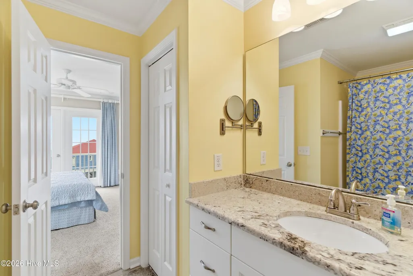
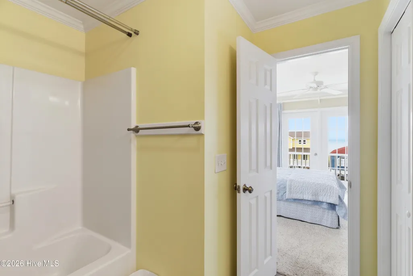
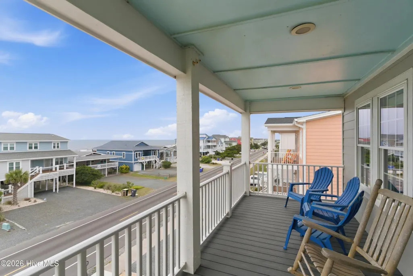
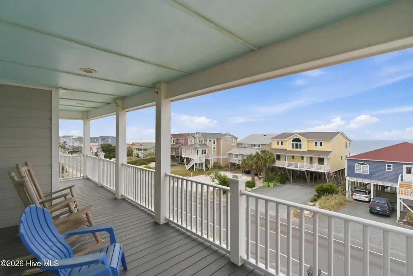
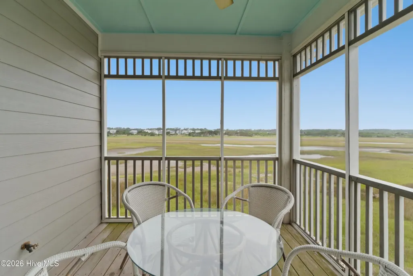
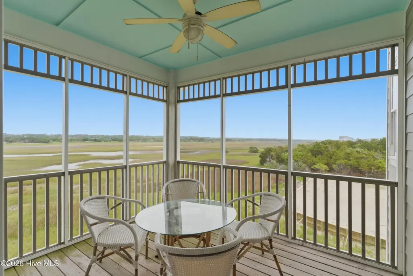
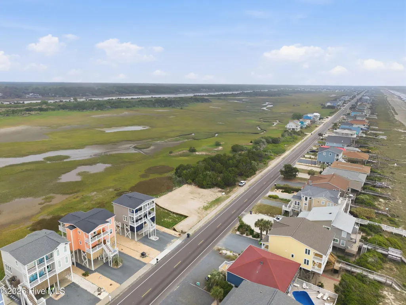
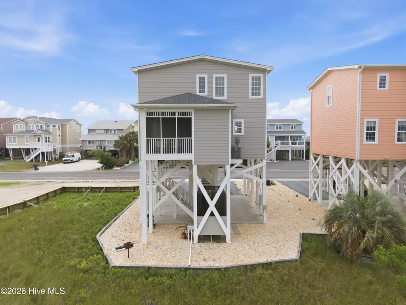
This coastal home captures everything buyers are looking for in a beach property - water views in both directions, inviting outdoor spaces on every level, and an interior that feels bright, relaxed, and welcoming from the moment you walk in. With views of the ocean from the front of the home and the tidal marsh stretching out behind it, the setting offers a unique combination of sunrise and sunset scenery rarely found in one property. The main gathering spaces are open and connected, creating a natural flow between the kitchen, dining area, and living room. Large windows and glass doors bring in abundant natural light throughout the day, while the soft coastal finishes and airy interior give the home a comfortable, laid-back feel that fits perfectly with its surroundings. The kitchen overlooks the main living space, making it ideal for entertaining family and guests. White cabinetry, stainless steel appliances, and generous counter space provide both style and functionality, while the open layout keeps everyone connected. Each level of the home offers direct access to outdoor living areas, with balconies positioned to take full advantage of the surrounding water views and coastal breezes. The front porches provide a perfect place to enjoy views of the ocean across the street, while the screened porch overlooking the marsh offers a quieter retreat. Adding to the home's appeal, the top and middle decks, along with the front and back steps and handrails, were upgraded with new Trex decking in 2025, creating beautiful, low-maintenance outdoor spaces designed to last. All three bedrooms are generously sized, giving owners and guests plenty of room. The primary suite and guest spaces continue the home's bright coastal atmosphere, with large windows, cheerful natural light, and easy access to private outdoor spaces. As if this home didn't already impress, it also offers a new roof installed in 2024 and two new HVAC systems installed in 2025 for added comfort and peace of mind. The home is being offered fully furnished, making it move-in or rental ready from day one. Whether used as a primary residence, second home, or vacation rental, this property offers the kind of easygoing beach lifestyle that keeps people coming back year after year and it is ready for its new owner!
| Elementary School | Middle School | High School |
|---|---|---|
| Virginia Williamson Elementary School | Cedar Grove Middle School | West Brunswick High School |
| Price History | |
|---|---|
| 5/14/2026 | Listed $850,000 |
| 7/30/2026 | 2$835,000 |
General Features
| Living Area | 1400.0 |
|---|---|
| Heating | Electric,Heat Pump |
| Cooling | Central Air |
| Utilities | Sewer Connected,Water Connected |
| Possession | Close Of Escrow,At Closing |
| Roof | Shingle |
| Appliances | Electric Oven,Built-In Microwave,Built-In Electric Oven,Washer,Refrigerator,Dryer |
| Zoning | Hb-R-1 |
| Patio/Porch Features | Covered,Porch,Screened,Balcony |
| Construction Materials | Fiber Cement,Wood Frame |
| Year Built | 2011 |
| View | ICW,Ocean,Water |
| Levels | Two |
| Property Subtype | Single Family Residence |
| Tax Year | 2025 |
| Taxes | 3591.51 |
| Parcel Number | 246ae07319 |
| Waterfront Features | Second Row,Sound Side |
| County | Brunswick |
| Operating Expense | 0.0 |
| New Construction | No |
| Property Type | Residential |
| In City Limits? (Y/N) | Yes |
| HOA | No |
| Attached Garage | No |
| Subdivision Name | Not In Subdivision |
| Garage Y/N | No |
| Total Rooms | 3 |
| Full Baths | 2 |
| Status | Active |
| Directions | From Holden Beach bridge,take a right on to Ocean Blvd. W. Continue until the 800 block - home is on right. |
| High School | West Brunswick |
| City | Holden Beach |
| High School District | Brunswick County Schools |
| Lot Size Units | Acres |
| Lot Size Square Feet | 4792.0 |
| Carport Spaces | 0.0 |
| Carport Y/N | No |
| Elementary School | Virginia Williamson |
| Property Attached Y/N | No |
| Land Lease Y/N | No |
| Home Warranty Y/N | No |
| Middle/Junior High School | Cedar Grove |
| Lease Considered Y/N | No |
| Structure Type | Wood Frame,Stick Built |
| Living Area Units | Square Feet |
| Standard Status | Active |
| Tax Assessed Value | 707400 |
| Tax Lot | 55 |
| Legal Description | L-55 .11AC CEDAR ISLAND HARBOR PL 68/41 |
Interior Features
| Interior Amenities | Ceiling Fan(s),Furnished,Pantry,Walk-in Shower,Blinds/Shades |
|---|---|
| Water Heater | Electric |
| Master Bed Level | Primary Living Area |
| Total Stories | 2 |
| Basement (Y/N) | No |
| Air Conditioning Y/N | Yes |
| Heating Y/N | Yes |
| Fireplace Y/N | No |
| Half Baths | 1 |
| Total Bedrooms | 3 |
| Entry Level | 1 |
| Room Type | Master Bedroom,Bedroom 2,Bedroom 3 |
| Total Baths | 3 |
| Living Area Range | 1400 - 1599 |
| SmokingYN | No |
Exterior Features
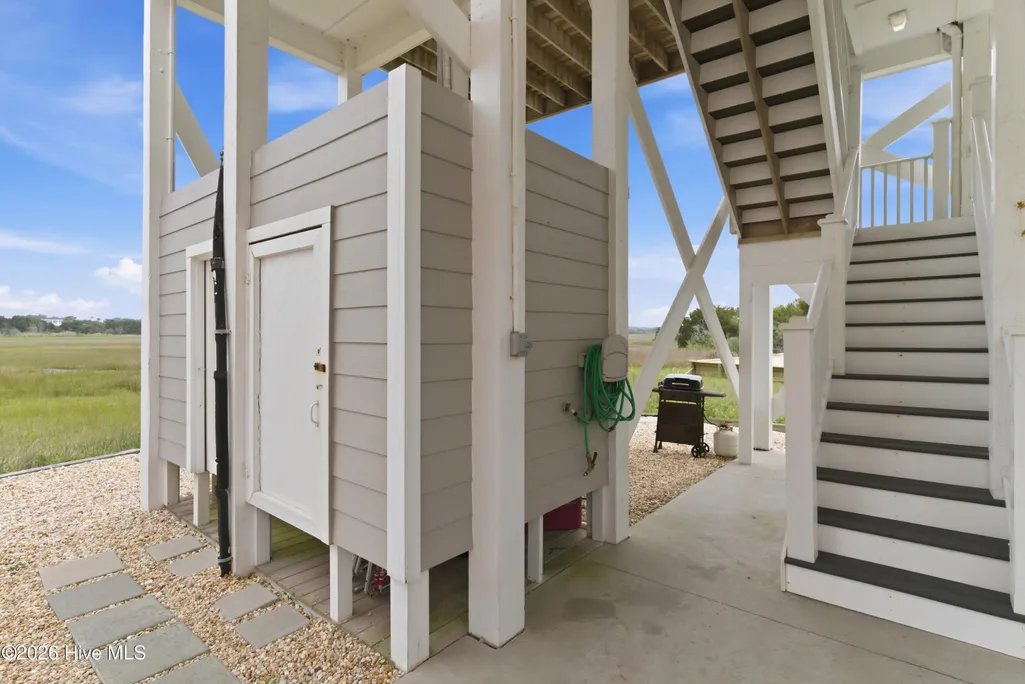
| Exterior Amenities | Outdoor Shower |
|---|---|
| Exterior Finish | Fiber Cement |
| Fencing | None |
| Parking Features | Concrete |
| Lot Features | Second Row,Sound Side |
| Water Source | Public |
| Total Parking | 0.0 |
| Lot Size Area | 0.11 |
| Foundation Details | Other,Pilings |
| Spa | No |
| Building Area Total | 1400.0 |
| Lot Dimensions | 50x100 |
| Lot Size Acres | 0.11 |
| Road Surface Type | Paved |
| Frontage Type | Marsh Front |
| Waterfront Y/N | Yes |
| Road Frontage Type | Maintained,City Street,State Road,Paved |
| Crops Included Y/N | No |
| Horse Y/N | No |
Amenities
- Foreclosure
- Views
- Short Sale
- New Construction
- Adult 55+
- Lease To Own
- No HOA Fees
- Furnished
- Primary On Main
- Air Conditioning
- Seller Finance
- Green
- Fixer Upper
- Horse
- Golf
- Fireplace
- Deck
- Garage
- Basement
- Pool
Property vs Single Family Average in 28462
Price
Taxes
Year Built
Visits
 All information deemed reliable but not guaranteed. All properties are subject to prior sale, change or withdrawal. Neither listing broker(s) or information provider(s) shall be responsible for any typographical errors, misinformation, misprints and shall be held totally harmless. Listing(s) information is provided for consumer's personal, non-commercial use and may not be used for any purpose other than to identify prospective properties consumers may be interested in purchasing. The data relating
