
Golf Course - Primary on Main




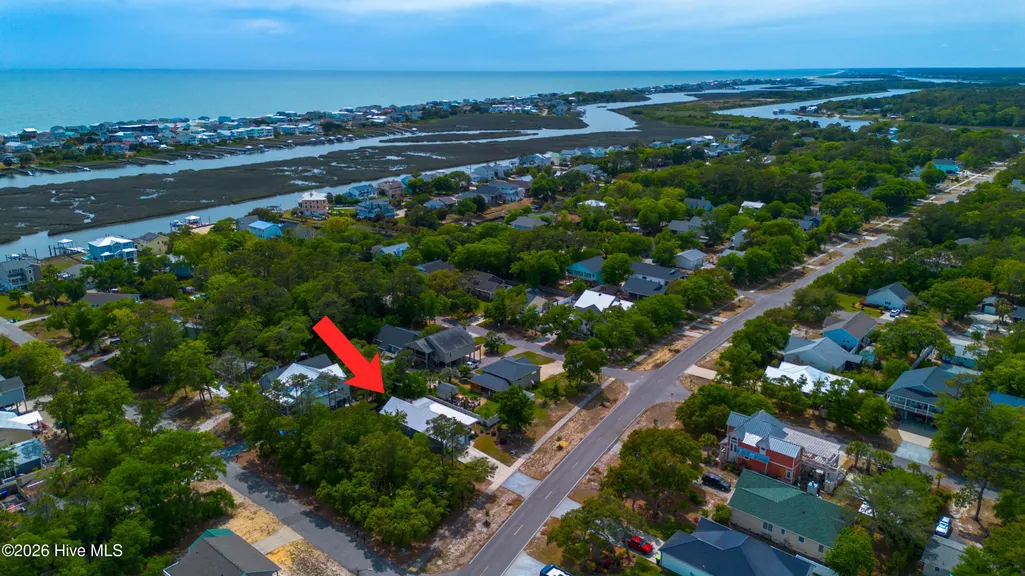
Address
2303 W Oak Island Drive, Oak Island, NC
Price
$ 589,000
Property Attributes
- MLS#100570051
- TypeSingle Family
- Listing Status Active
- CountyBRUNSWICK
- CityOak Island
- AreaPinners Point
- NeighborhoodOak Island
- Zip28465
- StyleSingle Family Residence
- Year Built2022
- Taxes$ 3665
- Price$ 589,000
- Bedrooms3
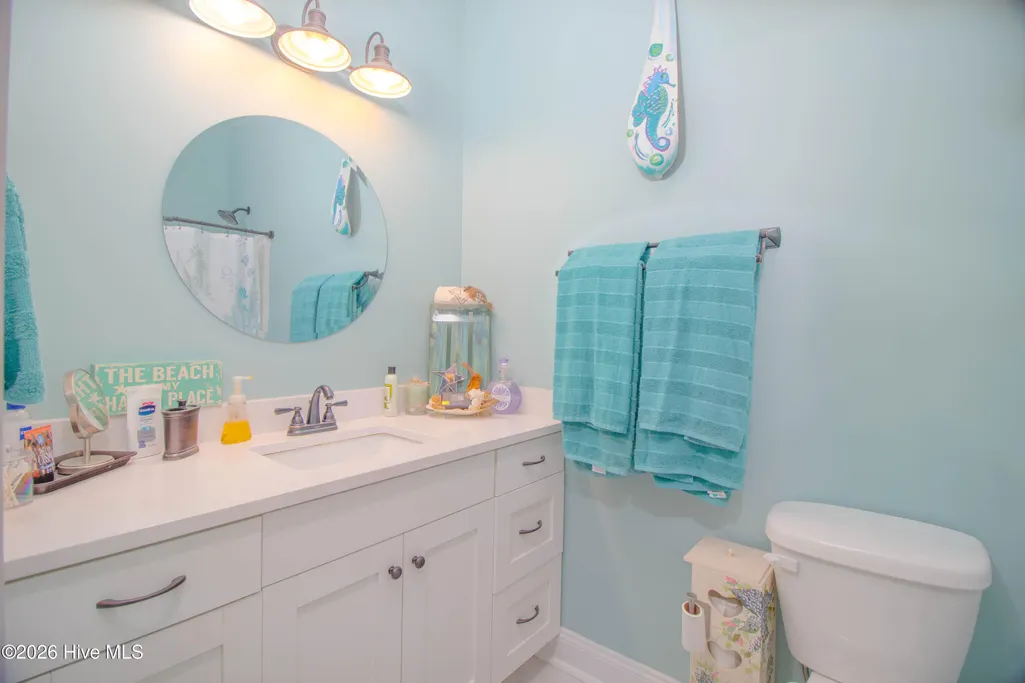
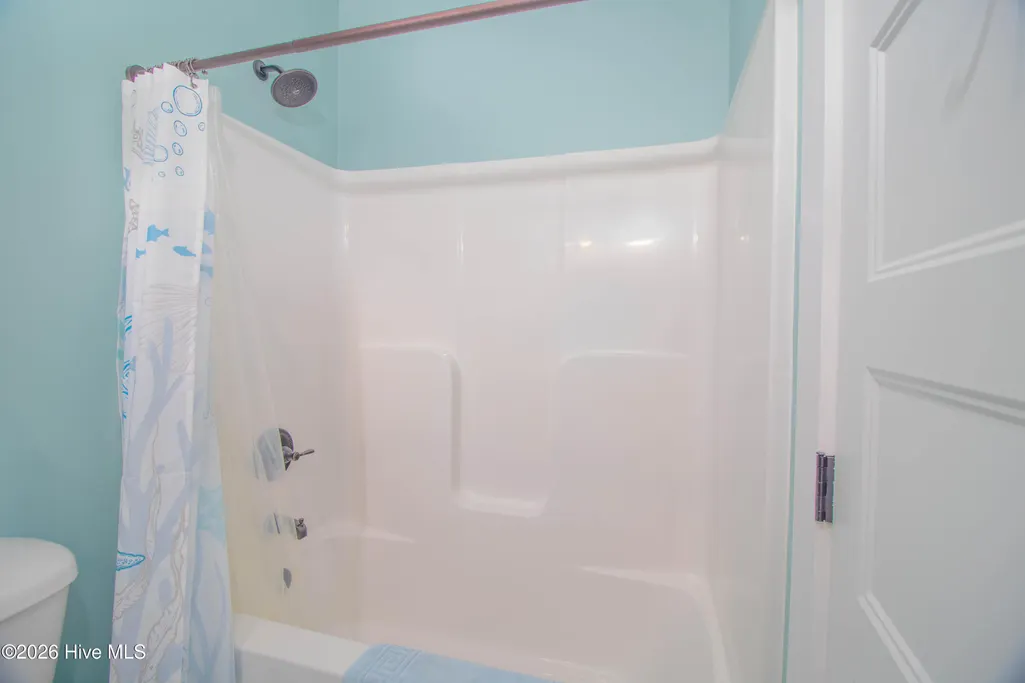
- Full Bathrooms2
- Half Bathrooms0
- Sqr Footage1568
- Lot Size0.17 Acres
Data Source:
Cape Fear REALTORS® - NCRMLS
Property Description
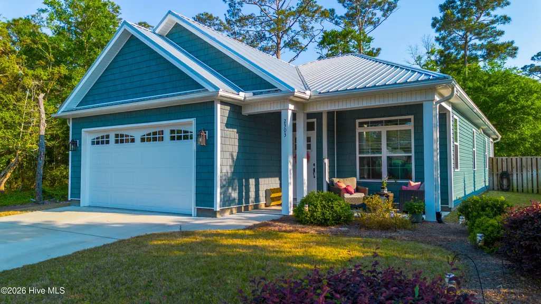
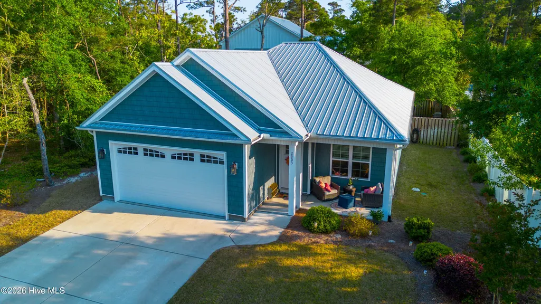
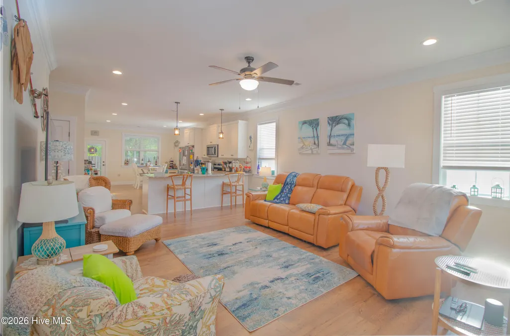
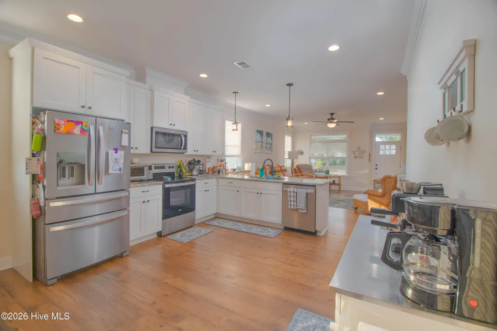
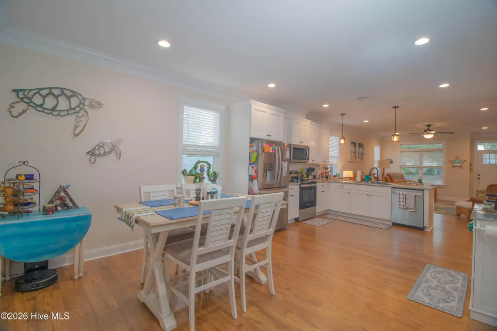
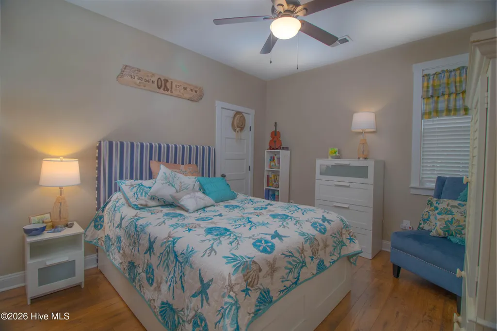
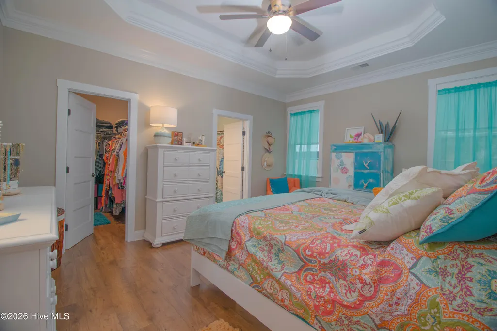
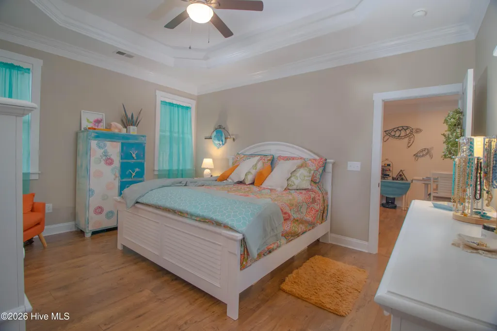
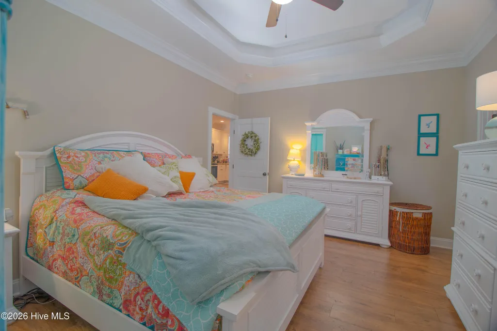
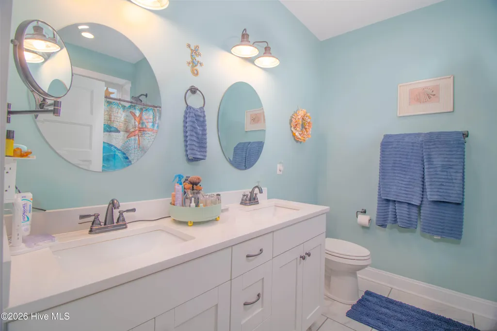
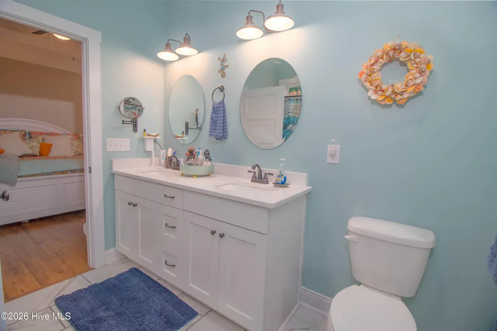
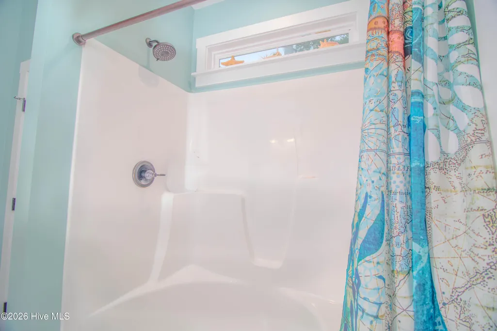
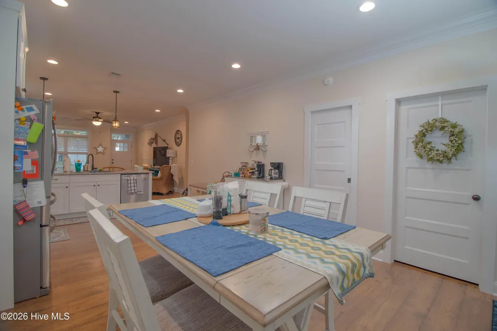
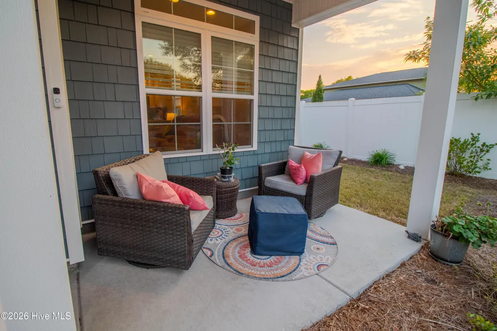
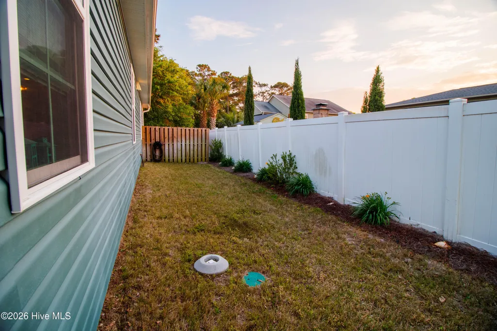
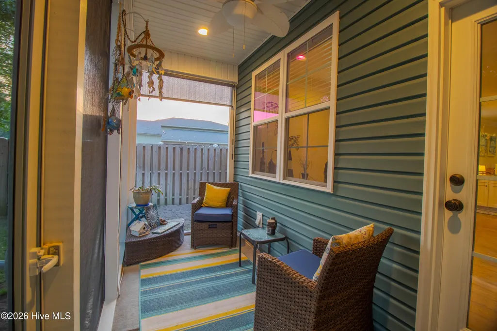
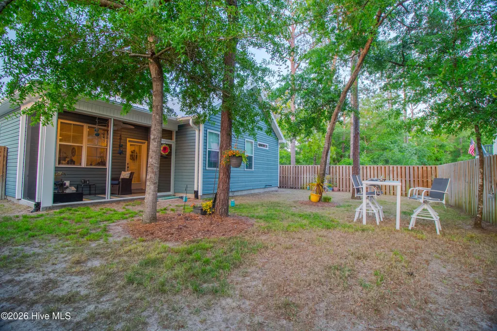
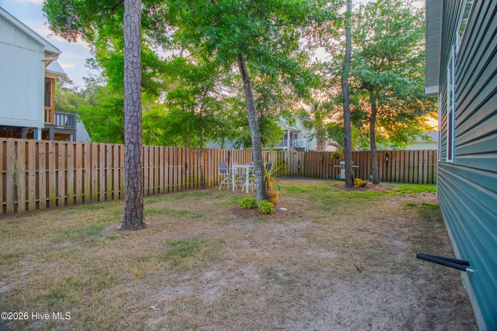
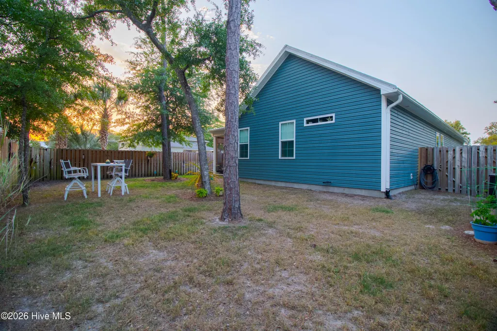
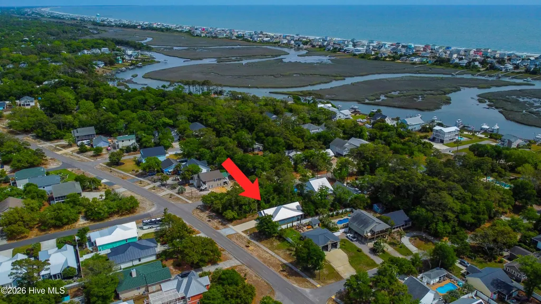
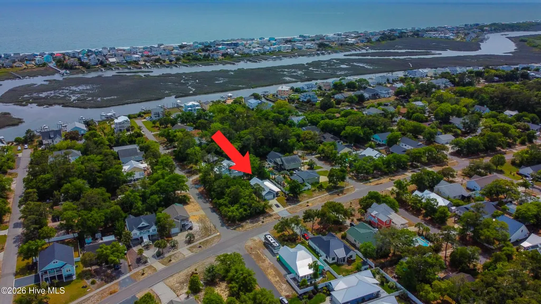
**MOTIVATED SELLER! BRING ALL OFFERS!** Seller's change of plans is your ultimate gain on the highly sought-after West End of Oak Island. This stunning coastal retreat offers a serene escape just minutes from the island's best beach access points, local boutiques, and the Intracoastal Waterway. Priced aggressively and ready for a quick closing, this property represents an incredible opportunity to secure prime island real estate at an unbeatable value. Step inside to an expansive open floor plan boasting 9-foot ceilings and heavy crown molding that exudes quality at every turn. The chef's kitchen is a culinary dream, outfitted with premium granite countertops, a large pantry, and a sleek suite of stainless steel appliances. Retreat to the luxurious primary suite, which features a decorative tray ceiling already wired for custom lighting, a dual vanity, and a private walk-in shower. Exceptionally unique to this floor plan, all three spacious bedrooms include their own private walk-in closets, offering unparalleled storage rare for beach living. Durable laminate and tile flooring flow seamlessly throughout the entire home, complemented by recessed lighting and ceiling fans. Situated on a manageable 0.17-acre lot, the exterior is engineered for low-maintenance coastal living with a paved driveway, a durable metal roof, and a spacious attached two-car garage perfect for your beach gear and golf cart. ***EXCELLENT POOL POTENTIAL (See Notes Below) *** Whether you are looking for high-end entertaining or relaxed beach days, this West Oak Island gem delivers it all. The seller is highly motivated and ready to negotiate--schedule your tour today and bring us an offer before this one gets away!
| Elementary School | Middle School | High School |
|---|---|---|
| Southport Elementary School | South Brunswick Middle School | South Brunswick High School |
| Price History | |
|---|---|
| 4/28/2026 | Listed $685,000 |
| 5/14/2026 | 3$670,000 |
| 5/22/2026 | 2$659,000 |
| 5/27/2026 | 11$589,000 |
General Features
| Living Area | 1568.0 |
|---|---|
| Heating | Electric,Heat Pump |
| Cooling | Central Air |
| Utilities | Sewer Available,Water Available,Fiber Optic |
| Possession | Close Of Escrow,At Closing |
| Roof | Metal |
| Appliances | Electric Oven,Electric Cooktop,Built-In Microwave,Refrigerator,Disposal,Dishwasher |
| Zoning | Ok-R-6 |
| Garage Spaces | 2.0 |
| Patio/Porch Features | Covered,Screened |
| Security Features | Smoke Detector(s) |
| Construction Materials | Vinyl Siding,Wood Frame |
| Year Built | 2022 |
| View | See Remarks |
| Levels | One |
| Property Subtype | Single Family Residence |
| Tax Year | 2025 |
| Taxes | 3665.77 |
| Parcel Number | 234jc03002 |
| HomeWarrantyAmount | 1587.0 |
| County | Brunswick |
| Operating Expense | 0.0 |
| New Construction | No |
| Property Type | Residential |
| In City Limits? (Y/N) | Yes |
| Association Amenities | Basketball Court,Fitness Center,Golf Course,Pickleball,Picnic Area,Playground,Ramp,Restaurant,Tennis Court(s) |
| HOA | No |
| Attached Garage | Yes |
| Subdivision Name | Pinners Point |
| Garage Y/N | Yes |
| Total Rooms | 6 |
| Full Baths | 2 |
| Status | Active |
| Directions | Take Middleton across bridge onto the island,turn right at the 1st stoplight onto West Oak Island Drive,house is on the left |
| High School | South Brunswick |
| City | Oak Island |
| High School District | Brunswick County Schools |
| Lot Size Units | Acres |
| Lot Size Square Feet | 7318.0 |
| Carport Spaces | 0.0 |
| Carport Y/N | No |
| Elementary School | Southport |
| Property Attached Y/N | No |
| Land Lease Y/N | No |
| Home Warranty Y/N | Yes |
| Middle/Junior High School | South Brunswick |
| Lease Considered Y/N | No |
| Structure Type | Wood Frame,Stick Built |
| Living Area Units | Square Feet |
| Standard Status | Active |
| Tax Assessed Value | 526460 |
| Tax Lot | 3 |
| Legal Description | L-3 B-266 S-17 PINNERS POINT PL-8/141 |
Interior Features
| Interior Amenities | Master Downstairs,Walk-in Closet(s),Tray Ceiling(s),High Ceilings,Solid Surface,Ceiling Fan(s),Pantry,Walk-in Shower,Blinds/Shades,Walk-In Closet(s) |
|---|---|
| Basement | None |
| Flooring | Laminate,Tile |
| Furnished Y/N | Unfurnished |
| Water Heater | Electric |
| Master Bed Level | Primary Living Area |
| Total Stories | 1 |
| Basement (Y/N) | No |
| Air Conditioning Y/N | Yes |
| Heating Y/N | Yes |
| Fireplace Y/N | No |
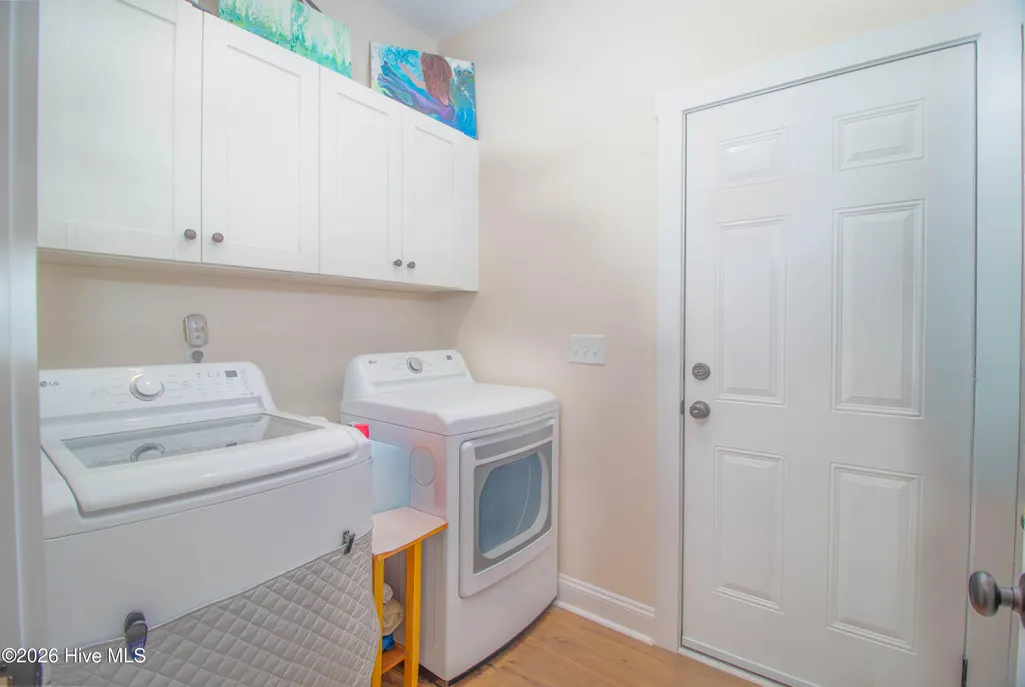
| Laundry Features | Laundry Room |
| Total Bedrooms | 3 |
| Attic Features | Pull-Down Stairs |
| Entry Level | 1 |
| Room Type | Master Bedroom,Bedroom 2,Bedroom 3,Dining Room,Family Room,Dining Area |
| Total Baths | 2 |
| Living Area Range | 1400 - 1599 |
| SmokingYN | No |
Exterior Features
| Exterior Amenities | Irrigation System,DP50 Windows |
|---|---|
| Exterior Finish | Vinyl Siding |
| Fencing | Fenced |
| Parking Features | Garage Faces Front,Paved,Garage |
| Water Source | Public |
| Total Parking | 2.0 |
| Lot Size Area | 0.17 |
| Foundation Details | Slab |
| Spa | No |
| Building Area Total | 1568.0 |
| Lot Dimensions | 61.55 x 114.8 x 60 x 128.51 |
| Lot Size Acres | 0.17 |
| Road Surface Type | Paved |
| Frontage Type | See Remarks |
| Waterfront Y/N | No |
| Road Frontage Type | City Street,State Road,Paved |
| Crops Included Y/N | No |
| Horse Y/N | No |
Amenities
- Foreclosure
- Views
- Short Sale
- New Construction
- Adult 55+
- Lease To Own
- No HOA Fees
- Furnished
- Primary On Main
- Air Conditioning
- Seller Finance
- Green
- Fixer Upper
- Horse
- Golf
- Fireplace
- Deck
- Garage
- Basement
- Pool
Property vs Single Family Average in 28465
Price
Taxes
Year Built
Visits
 All information deemed reliable but not guaranteed. All properties are subject to prior sale, change or withdrawal. Neither listing broker(s) or information provider(s) shall be responsible for any typographical errors, misinformation, misprints and shall be held totally harmless. Listing(s) information is provided for consumer's personal, non-commercial use and may not be used for any purpose other than to identify prospective properties consumers may be interested in purchasing. The data relating
