
Waterfront - Primary on Main










Address
6308 E Yacht Drive, Oak Island, NC
Price
$ 1,600,000
Property Attributes
- MLS#100569369
- TypeSingle Family
- Listing Status Active
- CountyBRUNSWICK
- CityOak Island
- AreaTranquil Harbor
- NeighborhoodOak Island
- Zip28465
- StyleSingle Family Residence
- Year Built2015
- Taxes$ 5824
- Price$ 1,600,000
- Bedrooms4
- Full Bathrooms4
- Half Bathrooms0
- Sqr Footage2916
- Lot Size0.23 Acres
Data Source:
Cape Fear REALTORS® - NCRMLS
Property Description
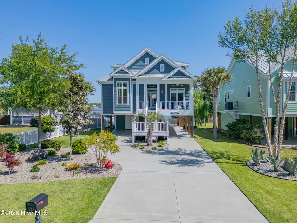
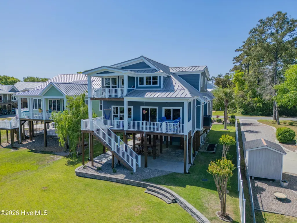
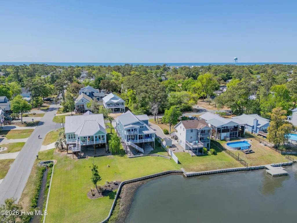
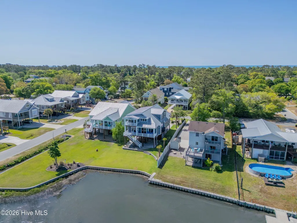
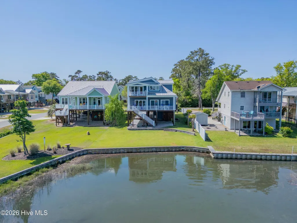
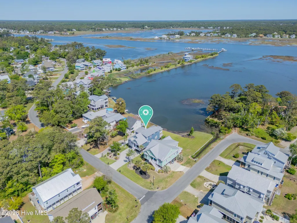
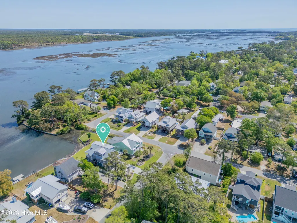
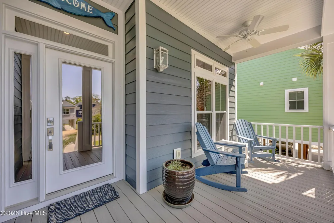
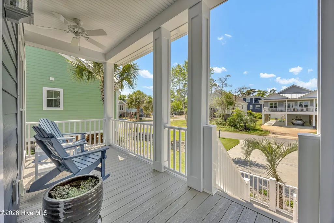
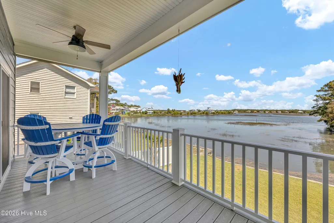
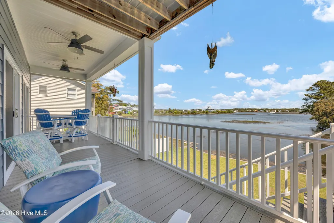
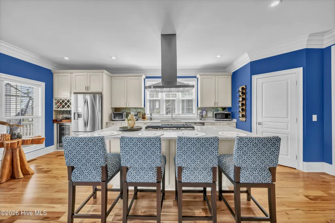
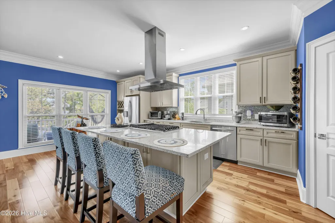
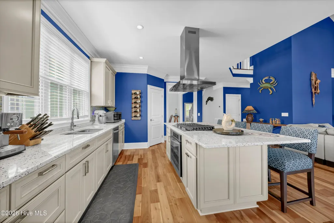
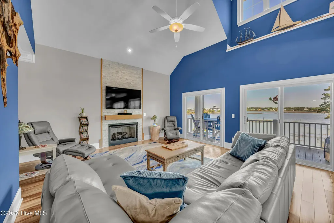
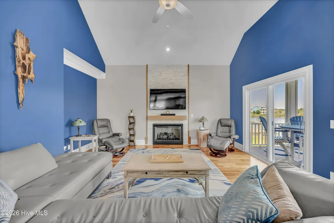
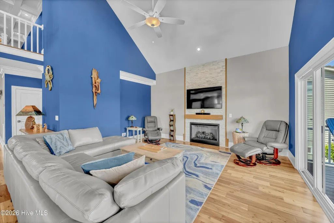
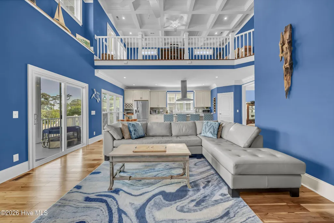
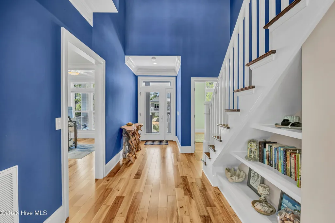
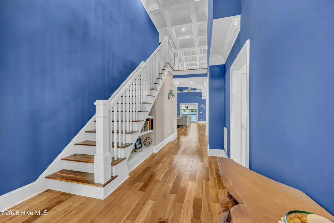
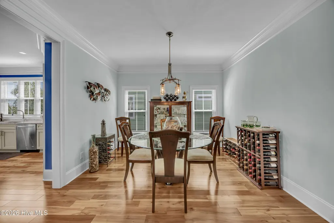
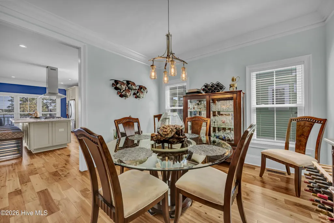
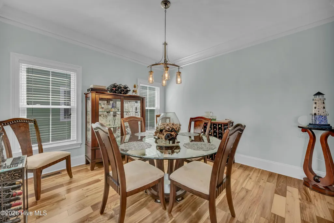
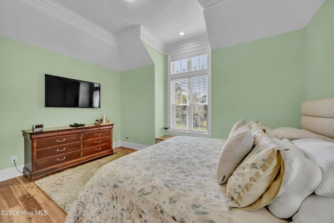
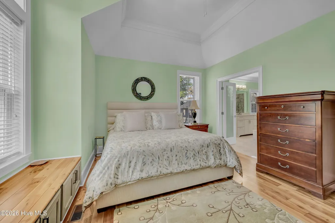
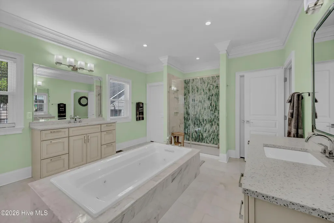
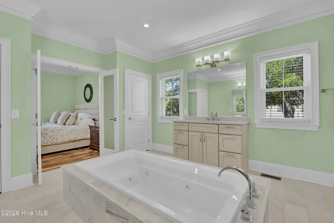
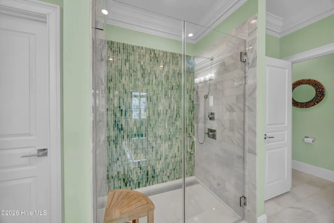
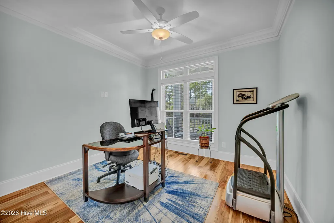
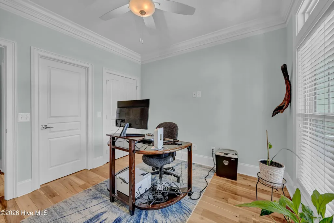
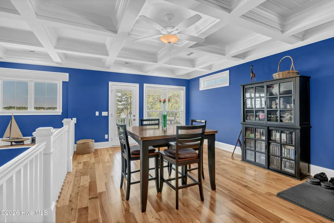
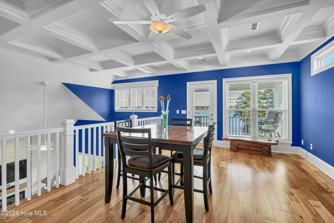
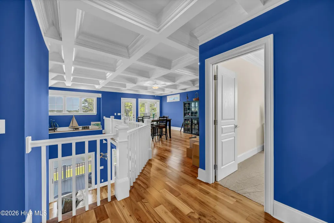
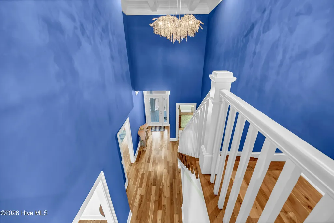
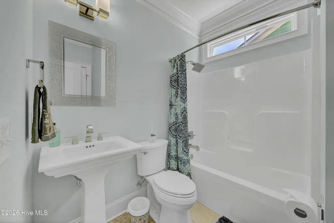
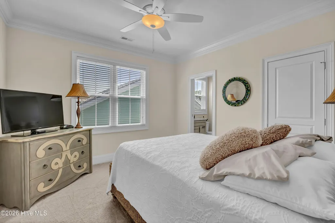
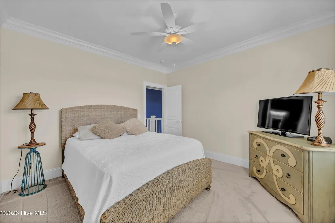
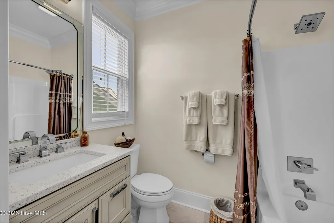
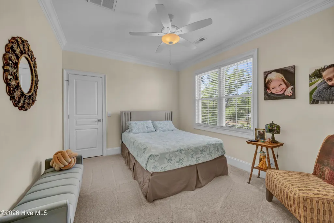
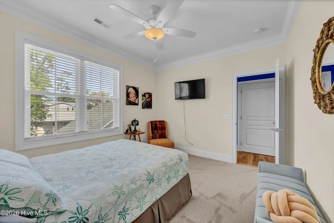
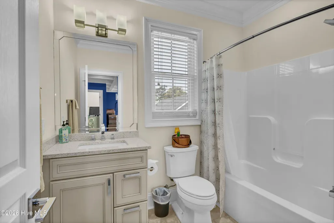
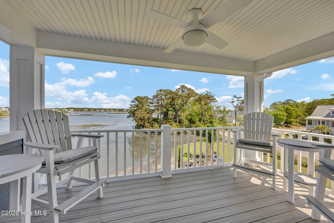
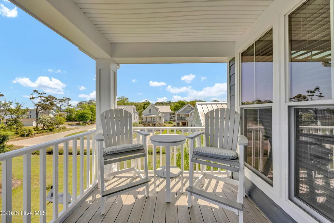
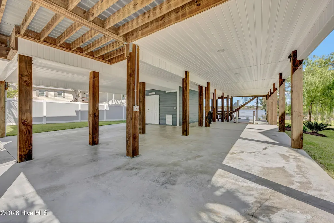
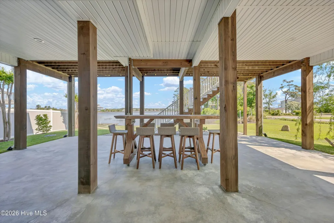
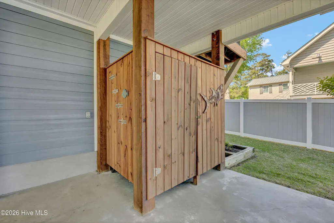
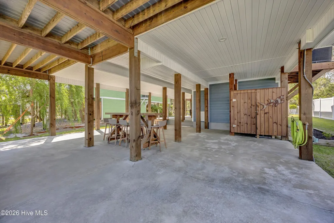
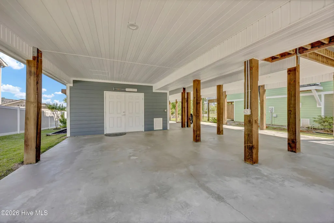
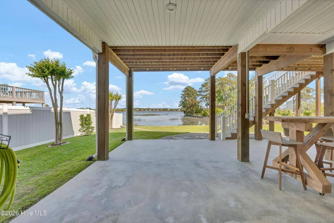
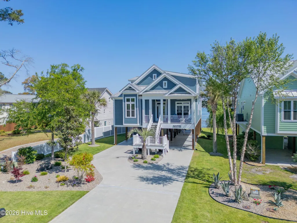
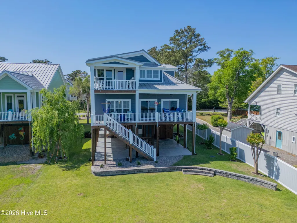
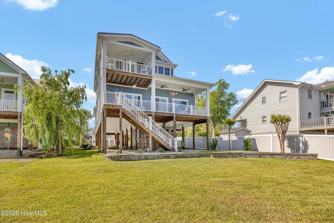
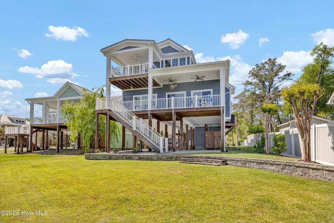
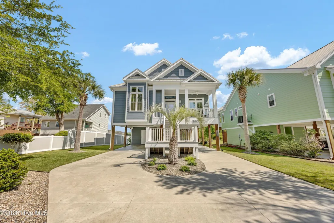
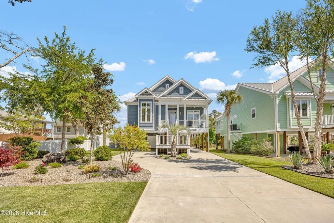
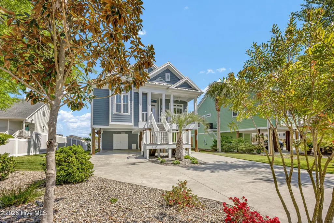
Immaculate and beautifully maintained, this one owner primary residence offers refined coastal living with breathtaking Intracoastal Waterway views. Never used as a rental, the home has been thoughtfully cared for and presents in exceptional condition. Being sold partially furnished, this property offers added convenience and immediate enjoyment. Step inside to discover soaring vaulted and coffered ceilings, complemented by custom light fixtures, creating an open, airy ambiance throughout the main living spaces. The well designed floor plan features 4 spacious bedrooms and 4 full bathrooms, including a luxurious primary suite on the first floor with a spa-inspired bath, complete with a garden tub, walk-in shower, and dual vanities. The heart of the home is perfect for both relaxing and entertaining, with a seamless flow between the living area, dining space, and well-appointed kitchen featuring distinctive Curava recycled glass countertops. Large windows. professionally tinted and enhanced with hurricane resistant film, bring in natural light while adding efficiency and peace of mind, all while showcasing the serene waterfront and marsh views. Upstairs, additional bedrooms and a generous loft area provide ample space for guests or a secondary living area, along with access to elevated outdoor spaces offering unmatched vistas of the Intracoastal Waterway. An elevator shaft is already in place, offering the option for convenient future installation. Outside, enjoy the coastal lifestyle to the fullest with multiple porches and a convenient outdoor shower, ideal after a day on the water. This premium piling home combines quality construction, thoughtful upgrades, and an unbeatable waterfront setting. A rare opportunity to own a pristine waterfront retreat that truly embodies the best of island living. View the cinematic drone aerial tour of the property and surrounding area: https://iframe.videodelivery.net/d117a9584bbff228bb9569d29671a789
| Elementary School | Middle School | High School |
|---|---|---|
| Southport Elementary School | South Brunswick Middle School | South Brunswick High School |
| Price History | |
|---|---|
| 4/24/2026 | Listed $1,600,000 |
General Features
| Living Area | 2916.0 |
|---|---|
| Heating | Electric,Heat Pump |
| Cooling | Central Air,Ceiling Fan(s) |
| Utilities | Sewer Connected,Water Connected |
| Possession | Close Of Escrow,At Closing |
| Roof | Metal |
| Appliances | Vented Exhaust Fan,Mini Refrigerator,Gas Cooktop,Electric Oven,Self Cleaning Oven,Disposal,Dishwasher |
| Zoning | Ok-R-6 |
| Patio/Porch Features | Covered,Deck,Patio,Porch,Balcony |
| Construction Materials | Fiber Cement,Wood Frame |
| Year Built | 2015 |
| View | ICW,Marsh,Water |
| Levels | Two |
| Property Subtype | Single Family Residence |
| Tax Year | 2025 |
| Taxes | 5824.3 |
| Parcel Number | 236ia037 |
| Waterfront Features | None |
| County | Brunswick |
| Operating Expense | 0.0 |
| New Construction | No |
| Property Type | Residential |
| In City Limits? (Y/N) | Yes |
| HOA | No |
| Attached Garage | No |
| Subdivision Name | Tranquil Harbor |
| Garage Y/N | No |
| Total Rooms | 8 |
| Full Baths | 4 |
| Status | Active |
| Directions | Oak Island Drive to NE 64th Street. Left on E Yacht Drive,home is on the right. |
| High School | South Brunswick |
| City | Oak Island |
| High School District | Brunswick County Schools |
| Lot Size Units | Acres |
| Lot Size Square Feet | 10019.0 |
| Carport Spaces | 0.0 |
| Carport Y/N | No |
| Elementary School | Southport |
| Property Attached Y/N | No |
| Land Lease Y/N | No |
| Home Warranty Y/N | No |
| Middle/Junior High School | South Brunswick |
| Lease Considered Y/N | No |
| Virtual Tour | https://rileyjonesrep.hd.pics/3017066 |
| Structure Type | Wood Frame,Stick Built |
| Living Area Units | Square Feet |
| Standard Status | Active |
| Tax Assessed Value | 897340 |
| Legal Description | L-2 B-1 S-X TH PLAT 5/96 |
Interior Features
| Interior Amenities | Master Downstairs,Vaulted Ceiling(s),High Ceilings,Kitchen Island,Ceiling Fan(s),Pantry,Gas Log |
|---|---|
| Flooring | Carpet,Tile,Wood |
| Water Heater | Electric |
| Total Fireplaces | 1 |
| Fireplace Features | Gas Log |
| Master Bed Level | Primary Living Area |
| Total Stories | 2 |
| Basement (Y/N) | No |
| Air Conditioning Y/N | Yes |
| Heating Y/N | Yes |
| Fireplace Y/N | Yes |
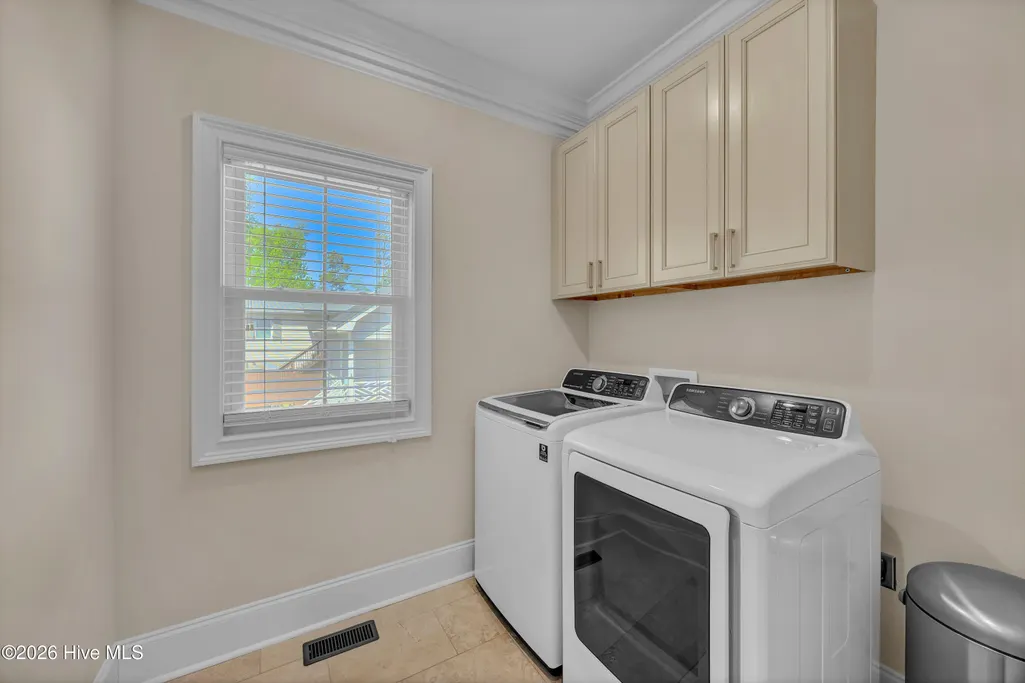
| Laundry Features | Dryer Hookup,Washer Hookup,Laundry Closet |
| Total Bedrooms | 4 |
| Entry Level | 1 |
| Room Type | Master Bedroom,Living Room,Dining Area,Dining Room,Office,Bedroom 2,Bedroom 3,Bedroom 4 |
| Total Baths | 4 |
| Living Area Range | 2800 - 2999 |
| SmokingYN | No |
Exterior Features
| Exterior Amenities | Outdoor Shower,Irrigation System,Storm Doors |
|---|---|
| Exterior Finish | Fiber Cement |
| Fencing | Partial |
| Parking Features | Off Street,On Site,Paved |
| Lot Features | Interior Lot |
| Water Source | Public |
| Total Parking | 0.0 |
| Lot Size Area | 0.23 |
| Foundation Details | Other,Pilings |
| Spa | No |
| Building Area Total | 2916.0 |
| Lot Dimensions | 58' x 178' x 59' x 171' |
| Lot Size Acres | 0.23 |
| Frontage Type | Marsh Front,ICW Front |
| Waterfront Y/N | Yes |
| Door Features | Storm Door(s) |
| Road Frontage Type | City Street,State Road,Asphalt |
| Crops Included Y/N | No |
| Horse Y/N | No |
Amenities
- Foreclosure
- Views
- Short Sale
- New Construction
- Adult 55+
- Lease To Own
- No HOA Fees
- Furnished
- Primary On Main
- Air Conditioning
- Seller Finance
- Green
- Fixer Upper
- Horse
- Golf
- Fireplace
- Deck
- Garage
- Basement
- Pool
Property vs Single Family Average in 28465
Price
Taxes
Year Built
Visits
 All information deemed reliable but not guaranteed. All properties are subject to prior sale, change or withdrawal. Neither listing broker(s) or information provider(s) shall be responsible for any typographical errors, misinformation, misprints and shall be held totally harmless. Listing(s) information is provided for consumer's personal, non-commercial use and may not be used for any purpose other than to identify prospective properties consumers may be interested in purchasing. The data relating
